Welcome to 10101 Ashley Manor Lane — come fall in love with this beautifully updated home in the heart of Hanover!
Tucked away on a quiet cul-de-sac with a fenced backyard and mature trees, this move-in-ready gem has already been updated to truly shine. Step inside to find wide-plank LVT flooring throughout, fresh paint in today’s favorite tones, and gorgeous granite and marble finishes that elevate every room. The spacious kitchen is a showstopper — featuring GE Café stainless appliances (including a double oven!), an island for gathering, and granite counters that open seamlessly to the vaulted family room with double French doors leading to the deck and private backyard oasis. The formal living and dining rooms offer flexibility for entertaining or cozy family dinners. Upstairs, the primary suite impresses with vaulted ceilings, wide-plank floors, a walk-in closet, and a spa-inspired bath complete with dual marble sinks, Restoration Hardware-style fixtures, a jetted tub, and a separate shower. Two additional bedrooms are nicely sized, plus a loft with built-ins that overlooks the family room — perfect as a reading nook or play space. This bonus room currently used as an office could easily serve as a fourth bedroom to suit your needs. Outside, relax on the deck or enjoy the stone patio surrounded by lush landscaping and one of the most private backyards in the neighborhood. With community pools, tennis courts, a swim team, clubhouse, sidewalks, and top-rated Hanover schools, you’ll want to call this one home before the leaves finish turning!
Sold for $519,900
$519,900
10101 Ashley Manor Ln, Mechanicsville, VA 23116
3beds
2,285sqft
Single Family Residence
Built in 1994
0.32 Acres Lot
$522,100 Zestimate®
$228/sqft
$2,888 Estimated rent
Home value
$522,100
$480,000 - $569,000
$2,888/mo
Zestimate® history
Owner options
List your home for rent
$2,888/mo
Rent Zestimate®
Find your next renter with Zillow Rental Manager. Plus, with online applications, you can quickly screen prospective tenants – for free.
$2,888/mo
Rent Zestimate®
Refinance and save
$3,415/mo
Est. payment
Refinancing to a lower rate could help reduce your monthly payments and save thousands over the life of the loan.
$3,415/mo
Est. payment
Explore your selling options
Work with a Zillow partner agent
Leverage their expertise and Zillow's premium Showcase listings to get your home seen by more buyers.
Get startedList with your own agent
Get your home in front of millions of buyers by listing it on Zillow.
Learn how to do itSell it yourself
Take full control of how buyers see your home on Zillow by listing For Sale by Owner (FSBO).
List your homeWhat's special
Zillow last checked:
Listing updated:
Listed by:
Charlott Sickal charlott.sickal@penfedrealty.com,
BHHS PenFed Realty
Bought with:
Linda Coyle, 0225216031
ERA Woody Hogg & Assoc
Source: CVRMLS,MLS#: 2603263 Originating MLS: Central Virginia Regional MLS
Originating MLS: Central Virginia Regional MLSFacts & features
Interior
Bedrooms & bathrooms
- Bedrooms: 3
- Bathrooms: 3
- Full bathrooms: 2
- 1/2 bathrooms: 1
Other
- Description: Tub & Shower
- Level: Second
Half bath
- Level: First
Heating
- Forced Air, Natural Gas
Cooling
- Central Air
Appliances
- Included: Dishwasher, Gas Water Heater
- Laundry: Dryer Hookup
Features
- Bookcases, Built-in Features, Breakfast Area, Ceiling Fan(s), Cathedral Ceiling(s), Dining Area, Separate/Formal Dining Room, Double Vanity, Eat-in Kitchen, Fireplace, Granite Counters, High Ceilings, Kitchen Island, Loft, Bath in Primary Bedroom, Pantry, Recessed Lighting, Walk-In Closet(s)
- Flooring: Vinyl, Wood
- Basement: Crawl Space
- Attic: Access Only
- Number of fireplaces: 1
- Fireplace features: Gas, Masonry
Interior area
- Total interior livable area: 2,285 sqft
- Finished area above ground: 2,285
- Finished area below ground: 0
Property
Parking
- Total spaces: 2
- Parking features: Attached, Driveway, Garage, Paved
- Attached garage spaces: 2
- Has uncovered spaces: Yes
Features
- Levels: Two
- Stories: 2
- Patio & porch: Front Porch, Deck
- Exterior features: Deck, Paved Driveway
- Pool features: Pool, Community
- Fencing: Back Yard,Fenced
Lot
- Size: 0.32 Acres
- Features: Level
- Topography: Level
Details
- Parcel number: 7797617991
- Zoning description: R2
Construction
Type & style
- Home type: SingleFamily
- Architectural style: Two Story
- Property subtype: Single Family Residence
Materials
- Block, Frame, Hardboard
- Roof: Composition
Condition
- Resale
- New construction: No
- Year built: 1994
Utilities & green energy
- Sewer: Public Sewer
- Water: Public
Community & HOA
Community
- Features: Common Grounds/Area, Clubhouse, Home Owners Association, Playground, Pool
- Subdivision: Ivy Banks
HOA
- Has HOA: Yes
- Amenities included: Management
- Services included: Association Management, Clubhouse, Common Areas, Pool(s), Recreation Facilities
- HOA fee: $290 quarterly
Location
- Region: Mechanicsville
Financial & listing details
- Price per square foot: $228/sqft
- Tax assessed value: $425,200
- Annual tax amount: $1,745
- Date on market: 3/8/2026
- Ownership: Individuals
- Ownership type: Sole Proprietor
Price history
| Date | Event | Price |
|---|---|---|
| 3/10/2026 | Sold | $519,9000%$228/sqft |
Source:  CVRMLS #2603263 Report a problem CVRMLS #2603263 Report a problem | ||
| 2/11/2026 | Pending sale | $519,990$228/sqft |
Source: CVRMLS #2603263 Report a problem | ||
| 2/11/2026 | Listed for sale | $519,990+0%$228/sqft |
Source: CVRMLS #2603263 Report a problem | ||
| 11/4/2025 | Listing removed | $519,900$228/sqft |
Source: CVRMLS #2528544 Report a problem | ||
| 10/10/2025 | Listed for sale | $519,900+15.8%$228/sqft |
Source: CVRMLS #2528544 Report a problem | ||
| 12/7/2022 | Sold | $449,000$196/sqft |
Source: CVRMLS #2226181 Report a problem | ||
| 11/3/2022 | Pending sale | $449,000$196/sqft |
Source: CVRMLS #2226181 Report a problem | ||
| 10/31/2022 | Listed for sale | $449,000$196/sqft |
Source: CVRMLS #2226181 Report a problem | ||
| 10/22/2022 | Pending sale | $449,000$196/sqft |
Source: CVRMLS #2226181 Report a problem | ||
| 10/19/2022 | Listed for sale | $449,000$196/sqft |
Source: CVRMLS #2226181 Report a problem | ||
| 10/7/2022 | Pending sale | $449,000$196/sqft |
Source: CVRMLS #2226181 Report a problem | ||
| 10/4/2022 | Price change | $449,000-7.6%$196/sqft |
Source: CVRMLS #2226181 Report a problem | ||
| 9/22/2022 | Listed for sale | $486,000+76.7%$213/sqft |
Source: CVRMLS #2226181 Report a problem | ||
| 11/8/2016 | Sold | $275,000+19.6%$120/sqft |
Source: Public Record Report a problem | ||
| 8/19/2002 | Sold | $229,950$101/sqft |
Source: Public Record Report a problem | ||
Public tax history
| Year | Property taxes | Tax assessment |
|---|---|---|
| 2025 | $3,444 +3.7% | $425,200 +3.7% |
| 2024 | $3,323 +11.8% | $410,200 +11.8% |
| 2023 | $2,972 +7.6% | $366,900 +7.6% |
| 2022 | $2,761 | $340,900 +7.4% |
| 2021 | -- | $317,400 +4% |
| 2020 | $2,471 +1.4% | $305,100 |
| 2019 | $2,437 | $305,100 +1.4% |
| 2018 | $2,437 | $300,900 |
| 2017 | $2,437 +7.1% | $300,900 +7.1% |
| 2016 | $2,276 | $281,000 |
| 2015 | $2,276 | $281,000 |
| 2014 | $2,276 | $281,000 |
| 2013 | $2,276 | -- |
| 2012 | $2,276 -9.4% | -- |
| 2011 | $2,511 | -- |
| 2010 | $2,511 | -- |
| 2009 | $2,511 | -- |
| 2008 | $2,511 | -- |
| 2007 | $2,511 +24.2% | -- |
| 2006 | $2,022 | -- |
| 2005 | $2,022 | -- |
| 2004 | -- | -- |
| 2003 | $1,702 | -- |
| 2002 | $1,702 | -- |
| 2001 | $1,702 | -- |
Find assessor info on the county website
Neighborhood: 23116
Nearby homes
- $561,3004 bd3 ba2.5k sqft10103 Ashley Manor Ln, Mechanicsville, VA 23116Off Market
- $501,7004 bd3 ba2.2k sqft10096 Poplar Hall Ct, Mechanicsville, VA 23116Off Market

- $508,1004 bd3 ba2.4k sqft10092 Poplar Hall Ct, Mechanicsville, VA 23116Off Market
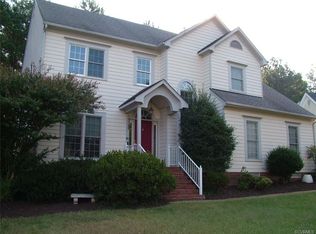
- $563,9004 bd2 ba2.5k sqft10099 Ashley Manor Ln, Mechanicsville, VA 23116Off Market
- $623,7004 bd2 ba3.1k sqft10097 Ashley Manor Ln, Mechanicsville, VA 23116Off Market
- $548,4004 bd2 ba2.7k sqft10088 Poplar Hall Ct, Mechanicsville, VA 23116Off Market
- $673,8005 bd3 ba3.7k sqft10095 Ashley Manor Ln, Mechanicsville, VA 23116Off Market
- $612,1005 bd4 ba3.4k sqft10100 Ashley Manor Ln, Mechanicsville, VA 23116Off Market
Nearby schools
GreatSchools rating
- 9/10Cool Spring Elementary SchoolGrades: PK-5Distance: 0.6 mi
- 10/10Chickahominy Middle SchoolGrades: 6-8Distance: 0.8 mi
- 7/10Atlee High SchoolGrades: 9-12Distance: 0.9 mi
Schools provided by the listing agent
- Elementary: Cool Spring
- Middle: Chickahominy
- High: Atlee
Source: CVRMLS. This data may not be complete. We recommend contacting the local school district to confirm school assignments for this home.
Get a cash offer in 3 minutes
Find out how much your home could sell for in as little as 3 minutes with a no-obligation cash offer.
Estimated market value
$522,100
Get a cash offer in 3 minutes
Find out how much your home could sell for in as little as 3 minutes with a no-obligation cash offer.
Estimated market value
$522,100
- Virginia
- Hanover County
- Mechanicsville
- 23116
- 10101 Ashley Manor Ln
Nearby cities
Nearby zip codes
Other Mechanicsville Topics
