Welcome to this beautifully renovated all-brick home, where modern updates meet timeless charm. This property has been completely rehabbed from top to bottom, offering exceptional quality and thoughtful design throughout. The main level features a spacious layout with three bedrooms and two full bathrooms. A stunning wood-burning fireplace serves as the focal point of the living space, enhanced by elegant lighting and gorgeous hardwood floors that flow throughout the bedrooms and living room. The cozy kitchen is equipped with LG smart stainless steel appliances, controllable from your phone, along with Corian countertops and a comfortable seating area-perfect for everyday living and entertaining. The fully finished basement expands your living space with two additional rooms, a beautiful family room with a second fireplace, and a stylish wet bar/kitchenette complete with a wine cooler, sink, and dishwasher-ideal for hosting guests or creating a private retreat. This home also features: New electrical and copper plumbing New windows and interior doors Brand new HVAC system 50-gallon water heater The finished garage includes a large storage/attic area above, providing excellent additional space. Step outside to enjoy a cozy, fenced side yard with fresh sod and a dedicated barbecue area-perfect for relaxing or entertaining. Conveniently located near shopping, dining, and transportation, this home offers both comfort and accessibility. A true move-in-ready gem with custom millwork and high-end tile finishes throughout-don't miss this opportunity!
Closed
$505,000
10101 Belmont Ave, Franklin Park, IL 60131
5beds
1,500sqft
Single Family Residence
Built in 1952
3,100 Square Feet Lot
$512,900 Zestimate®
$337/sqft
$3,275 Estimated rent
Home value
$512,900
$467,000 - $564,000
$3,275/mo
Zestimate® history
Owner options
List your home for rent
$3,275/mo
Rent Zestimate®
Find your next renter with Zillow Rental Manager. Plus, with online applications, you can quickly screen prospective tenants – for free.
$3,275/mo
Rent Zestimate®
Refinance and save
$3,597/mo
Est. payment
Refinancing to a lower rate could help reduce your monthly payments and save thousands over the life of the loan.
$3,597/mo
Est. payment
Explore your selling options
Work with a Zillow partner agent
Leverage their expertise and Zillow's premium Showcase listings to get your home seen by more buyers.
Get startedList with your own agent
Get your home in front of millions of buyers by listing it on Zillow.
Learn how to do itSell it yourself
Take full control of how buyers see your home on Zillow by listing For Sale by Owner (FSBO).
List your homeWhat's special
Second fireplaceStunning wood-burning fireplaceFully finished basementComfortable seating areaBeautifully renovated all-brick homeDedicated barbecue areaGorgeous hardwood floors
Zillow last checked:
Listing updated:
Listed by:
Oksana Chura 847-502-6299,
North Shore Prestige Realty
Bought with:
Claudia Goehner
Redfin Corporation
Source: MRED as distributed by MLS GRID,MLS#: 12611785
Facts & features
Interior
Bedrooms & bathrooms
- Bedrooms: 5
- Bathrooms: 3
- Full bathrooms: 3
Rooms
- Room types: Kitchen, Bedroom 5
Primary bedroom
- Features: Flooring (Hardwood)
- Level: Main
- Area: 132 Square Feet
- Dimensions: 11X12
Bedroom 2
- Features: Flooring (Hardwood)
- Level: Main
- Area: 120 Square Feet
- Dimensions: 12X10
Bedroom 3
- Features: Flooring (Hardwood)
- Level: Main
- Area: 154 Square Feet
- Dimensions: 14X11
Bedroom 4
- Level: Basement
- Area: 132 Square Feet
- Dimensions: 12X11
Bedroom 5
- Level: Basement
- Area: 182 Square Feet
- Dimensions: 14X13
Dining room
- Features: Flooring (Simulated Wood)
- Level: Main
- Area: 143 Square Feet
- Dimensions: 11X13
Family room
- Features: Flooring (Laminate)
- Level: Basement
- Area: 567 Square Feet
- Dimensions: 21X27
Kitchen
- Features: Kitchen (Eating Area-Table Space), Flooring (Simulated Wood)
- Level: Main
- Area: 169 Square Feet
- Dimensions: 13X13
Kitchen 2nd
- Features: Flooring (Laminate)
- Level: Basement
- Area: 35 Square Feet
- Dimensions: 7X5
Laundry
- Features: Flooring (Laminate)
- Level: Basement
- Area: 165 Square Feet
- Dimensions: 15X11
Living room
- Features: Flooring (Hardwood)
- Level: Main
- Area: 330 Square Feet
- Dimensions: 15X22
Heating
- Natural Gas, Radiator(s)
Cooling
- None
Appliances
- Included: Range, Microwave, Dishwasher, Refrigerator, Disposal, Stainless Steel Appliance(s)
- Laundry: Gas Dryer Hookup, Electric Dryer Hookup, In Unit
Features
- Wet Bar, 1st Floor Bedroom, 1st Floor Full Bath, Built-in Features, Beamed Ceilings, Special Millwork, Granite Counters
- Flooring: Hardwood, Laminate, Wood
- Doors: Panel Door(s)
- Basement: Finished,Crawl Space,Full
- Number of fireplaces: 2
- Fireplace features: Wood Burning, Attached Fireplace Doors/Screen, Family Room, Living Room
Interior area
- Total structure area: 2,720
- Total interior livable area: 1,500 sqft
- Finished area below ground: 1,360
Property
Parking
- Total spaces: 2.5
- Parking features: Garage Door Opener, Yes, Garage Owned, Detached, Garage
- Garage spaces: 2.5
- Has uncovered spaces: Yes
Accessibility
- Accessibility features: No Disability Access
Features
- Stories: 1
- Patio & porch: Patio
Lot
- Size: 3,100 Square Feet
- Dimensions: 25 X 124
- Features: Corner Lot
Details
- Additional parcels included: 12281050260000
- Parcel number: 12281050250000
- Special conditions: None
- Other equipment: Ceiling Fan(s)
Construction
Type & style
- Home type: SingleFamily
- Architectural style: Ranch
- Property subtype: Single Family Residence
Materials
- Brick
- Foundation: Concrete Perimeter
- Roof: Asphalt
Condition
- New construction: No
- Year built: 1952
- Major remodel year: 2026
Utilities & green energy
- Electric: Circuit Breakers
- Sewer: Public Sewer
- Water: Lake Michigan
Community & HOA
Community
- Security: Carbon Monoxide Detector(s)
HOA
- Services included: None
Location
- Region: Franklin Park
Financial & listing details
- Price per square foot: $337/sqft
- Tax assessed value: $125,750
- Annual tax amount: $6,398
- Date on market: 4/7/2026
- Listing terms: Cash
- Ownership: Fee Simple
Price history
| Date | Event | Price |
|---|---|---|
| 5/14/2026 | Sold | $505,000-1.9%$337/sqft |
Source:  MRED as distributed by MLS GRID #12611785 Report a problem MRED as distributed by MLS GRID #12611785 Report a problem | ||
| 4/10/2026 | Contingent | $515,000$343/sqft |
Source: MRED as distributed by MLS GRID #12611785 Report a problem | ||
| 4/7/2026 | Listed for sale | $515,000+109.3%$343/sqft |
Source: MRED as distributed by MLS GRID #12611785 Report a problem | ||
| 8/7/2025 | Sold | $246,000+7.4%$164/sqft |
Source: MRED as distributed by MLS GRID #12354782 Report a problem | ||
| 5/12/2025 | Pending sale | $229,000$153/sqft |
Source: MRED as distributed by MLS GRID #12354782 Report a problem | ||
| 5/3/2025 | Listed for sale | $229,000$153/sqft |
Source: MRED as distributed by MLS GRID #12354782 Report a problem | ||
Public tax history
| Year | Property taxes | Tax assessment |
|---|---|---|
| 2024 | $3,199 +3.2% | $12,575 |
| 2023 | $3,100 -7.3% | $12,575 -7.4% |
| 2022 | $3,345 +51.9% | $13,587 +55% |
| 2021 | $2,203 -2.6% | $8,763 |
| 2020 | $2,262 -5% | $8,763 -11.5% |
| 2019 | $2,382 -30.9% | $9,902 -16.2% |
| 2018 | $3,446 -0.1% | $11,818 |
| 2017 | $3,449 +220.9% | $11,818 |
| 2016 | $1,075 -73.8% | $11,818 +12% |
| 2015 | $4,101 +2% | $10,556 |
| 2014 | $4,021 +4% | $10,556 |
| 2013 | $3,866 -6.3% | $10,556 -12.7% |
| 2012 | $4,128 +5.3% | $12,087 |
| 2011 | $3,921 +2.5% | $12,087 |
| 2010 | $3,824 +29.7% | $12,087 -10.9% |
| 2009 | $2,947 +23% | $13,569 -12% |
| 2008 | $2,395 +19.8% | $15,419 |
| 2007 | $1,999 -2.9% | $15,419 +23.1% |
| 2006 | $2,059 +150.4% | $12,525 |
| 2005 | $822 -0.9% | $12,525 |
| 2004 | $829 -9.3% | $12,525 +34.3% |
| 2003 | $915 +10.9% | $9,324 |
| 2002 | $825 -7.3% | $9,324 |
| 2001 | $889 +3% | $9,324 +16.4% |
| 2000 | $863 | $8,010 |
| 1999 | $863 | $8,010 |
Find assessor info on the county website
Neighborhood: 60131
Nearby homes
- $291,7003 bd2 ba1.3k sqft10101 Belmont Ave, Franklin Park, IL 60131Off Market
- $284,3002 bd1 ba912 sqft3144 Sunset Ln, Franklin Park, IL 60131Off Market
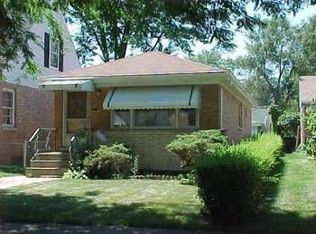
- $434,9993 bd2 ba1.7k sqft3142 Sunset Ln, Franklin Park, IL 60131Sold

- $326,5003 bd1 ba1.2k sqft3202 Sunset Ln, Franklin Park, IL 60131Off Market
- $336,3003 bd1 ba988 sqft3204 Sunset Ln, Franklin Park, IL 60131Off Market
- $413,6003 bd3 ba1.8k sqft3138 Sunset Ln, Franklin Park, IL 60131Off Market
- $380,0003 bd2 ba1.5k sqft3149 Sarah St, Franklin Park, IL 60131Off Market
- $311,9003 bd1 ba868 sqft3145 Sarah St, Franklin Park, IL 60131Off Market
Nearby schools
GreatSchools rating
- NAEnger SchoolGrades: PK-8Distance: 0.6 mi
- 6/10West Leyden High SchoolGrades: 9-12Distance: 1.6 mi
- 4/10Mannheim Middle SchoolGrades: 6-8Distance: 0.9 mi
Schools provided by the listing agent
- Elementary: Scott Elementary School
- Middle: Mannheim Middle School
- High: West Leyden High School
- District: 83
Source: MRED as distributed by MLS GRID. This data may not be complete. We recommend contacting the local school district to confirm school assignments for this home.
Get a cash offer in 3 minutes
Find out how much your home could sell for in as little as 3 minutes with a no-obligation cash offer.
Estimated market value
$512,900
Get a cash offer in 3 minutes
Find out how much your home could sell for in as little as 3 minutes with a no-obligation cash offer.
Estimated market value
$512,900
- Illinois
- Cook County
- Franklin Park
- 60131
- 10101 Belmont Ave
Nearby cities
Nearby zip codes
Other Franklin Park Topics
