Skip main navigation
Off market
  • $531,300

    10101 Brentwood Mnr, Oklahoma City, OK 73169

    5beds
    2,982sqft
    Single Family Residence
    Built in 2013
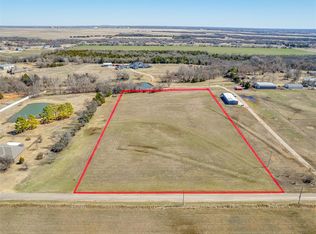
    2.48 Acres Lot
    $531,300 Zestimate®
    $178/sqft
    $2,929 Estimated rent

    Home value

    $531,300

    $483,000 - $584,000

    $2,929/mo

    Zestimate® history
    Loading
    Loading...

    Owner options

    List your home for rent

    $2,929/mo

    Rent Zestimate®

    Find your next renter with Zillow Rental Manager. Plus, with online applications, you can quickly screen prospective tenants – for free.

    Learn more

    $2,929/mo

    Rent Zestimate®

    Refinance and save

    $3,341/mo

    Est. payment

    Refinancing to a lower rate could help reduce your monthly payments and save thousands over the life of the loan.

    See today's rates

    $3,341/mo

    Est. payment

    Explore your selling options

    Work with a Zillow partner agent

    Leverage their expertise and Zillow's premium Showcase listings to get your home seen by more buyers.

    Get started

    List with your own agent

    Get your home in front of millions of buyers by listing it on Zillow.

    Learn how to do it

    Sell it yourself

    Take full control of how buyers see your home on Zillow by listing For Sale by Owner (FSBO).

    List your home

    What's special


    AMAZING HOME on 2.48 ACREs w/ MASSIVE WORKSHOP & HUGE POOL with DECKING! Tons of UPGRADES throughout the home! 30X60 INSULATED METAL POLE BARN SHOP-Completely wired w/lots of outlets! UNDERGROUND STORM SHELTER! 32' Round Doughboy above ground pool (4ft deep along edge & 6ft deep in center w/WRAP AROUND DECK & GAZEBO! WATCH DOG UNDERGROUND FENCE w/2 dog collars. SOLAR PANELS! COPPER GUTTERING! 3 - 20ft tall lamp posts in yard. GORGEOUS OUTDOOR KITCHEN on the back patio with stone features and STAINLESS STEEL APPLIANCES. Back patio is wired for hot tub. Tons of room for the whole family to run & play! SECURITY SYSTEM W/CAMERAS on doorbell, garage & shop; sensors on all outside doors etc. A/C & HEAT in garage w/remotes. EPOXY GARAGE FLOOR! Stereo in garage leads to OUTDOOR SPEAKERS! ENERGY MANAGEMENT SYSTEM! Whole house spray foamed. OSMOSIS DRINKING WATER SYSTEM. WHOLE HOUSE BACK-GENERATOR! Over $22,000 in trees & upgraded landscaping! This is a MUST SEE house! Make it your HOME today!

    This property is not currently displayed as for sale or rent on Zillow. This may be different from what's on other websites or public sources.

    Zillow last checked:

    Listing updated:

    Listed by:

    Valerie McEvoy 405-414-5022,

    RE/MAX Preferred Properties

    Bought with:

    Kara Reyes-Herrera, 178399

    Prestige Real Estate Services

    Nikii Hubbs, 137959

    Prestige Real Estate Services

    Source: MLSOK/OKCMAR as distributed by MLS GRID,MLS#: 828691MLS Logo

    Facts & features

    Interior

    Bedrooms & bathrooms
    • Bedrooms: 5
    • Bathrooms: 3
    • Full bathrooms: 3
    Heating
    • Central
    Cooling
    • Heat Pump
    Appliances
    • Laundry: Laundry Room
    Features
    • Ceiling Fan(s), Combo Woodwork
    • Flooring: Combination
    • Windows: Double Pane, Low E, Vinyl Frame
    • Has fireplace: Yes
    • Fireplace features: Other
    Interior area
    • Total structure area: 2,982
    • Total interior livable area: 2,982 sqft

    Property

    Parking
    • Total spaces: 2
    • Parking features: Additional Parking, Gravel
    • Garage spaces: 2
    Features
    • Levels: Two
    • Stories: 2
    • Patio & porch: Patio, Porch
    • Exterior features: Outdoor Kitchen
    • Has private pool: Yes
    • Pool features: Above Ground
    Lot
    • Size: 2.48 Acres
    • Features: Interior Lot
    Details
    • Additional structures: Workshop
    • Parcel number: 10101NONEBrentwood30973169
    • Special conditions: None

    Construction

    Type & style
    • Home type: SingleFamily
    • Architectural style: Modern Farmhouse,Traditional
    • Property subtype: Single Family Residence
    Materials
    • Frame, Stone
    • Foundation: Slab
    • Roof: Composition
    Condition
    • Year built: 2013

    Community & HOA

    Location
    • Region: Oklahoma City

    Financial & listing details

    • Price per square foot: $178/sqft
    • Annual tax amount: $3,895
    • Date on market: 11/20/2024

    Price history

    DateEventPrice
    9/30/2019Sold$375,000$126/sqft
    Source: MLSOK/OKCMAR as distributed by MLS GRID #828691 Report a problem

    Public tax history

    Tax history is unavailable.

    Neighborhood: 73169

    Nearby schools

    GreatSchools rating
    Schools provided by the listing agent
    • Elementary: Fisher ES
    • Middle: West JHS
    • High: Westmoore HS

    Source: MLSOK/OKCMAR as distributed by MLS GRID. This data may not be complete. We recommend contacting the local school district to confirm school assignments for this home.

    Get a cash offer in 3 minutes
    Find out how much your home could sell for in as little as 3 minutes with a no-obligation cash offer.
    Estimated market value
    $531,300
    Get a cash offer in 3 minutes
    Find out how much your home could sell for in as little as 3 minutes with a no-obligation cash offer.
    Estimated market value
    $531,300