10101 Bridgegate Ln, Dallas, TX 75243
Home value
$694,900
$646,000 - $750,000
$3,937/mo
Owner options
$3,937/mo
Rent Zestimate®
Find your next renter with Zillow Rental Manager. Plus, with online applications, you can quickly screen prospective tenants – for free.
$3,937/mo
Rent Zestimate®
Refinancing to a lower rate could help reduce your monthly payments and save thousands over the life of the loan.
Explore your selling options
Work with a Zillow partner agent
Leverage their expertise and Zillow's premium Showcase listings to get your home seen by more buyers.
Get startedList with your own agent
Get your home in front of millions of buyers by listing it on Zillow.
Learn how to do itSell it yourself
Take full control of how buyers see your home on Zillow by listing For Sale by Owner (FSBO).
List your homeWhat's special
Zillow last checked:
Listing updated:
Bill Moomaw 0715236 903-880-3989,
Regal, REALTORS 972-771-6970,
Kelley McWilliams 0754490 469-690-4177,
Regal, REALTORS
Kasey Coats, 0664178
Compass RE Texas, LLC.
Facts & features
Interior
Bedrooms & bathrooms
- Bedrooms: 4
- Bathrooms: 3
- Full bathrooms: 3
Primary bedroom
- Features: Built-in Features, Double Vanity, En Suite Bathroom, Separate Shower, Walk-In Closet(s)
- Level: First
- Dimensions: 14 x 18
Bedroom
- Features: Ceiling Fan(s)
- Level: First
- Dimensions: 12 x 13
Bedroom
- Features: Ceiling Fan(s)
- Level: First
- Dimensions: 12 x 16
Bedroom
- Features: Ceiling Fan(s)
- Level: First
- Dimensions: 14 x 12
Primary bathroom
- Features: Built-in Features, Double Vanity, En Suite Bathroom, Separate Shower
- Level: First
- Dimensions: 14 x 13
Breakfast room nook
- Level: First
- Dimensions: 12 x 12
Family room
- Level: First
- Dimensions: 18 x 18
Other
- Features: Built-in Features
- Level: First
- Dimensions: 7 x 9
Other
- Level: First
- Dimensions: 9 x 8
Kitchen
- Features: Built-in Features, Eat-in Kitchen, Kitchen Island, Walk-In Pantry
- Level: First
- Dimensions: 14 x 17
Laundry
- Features: Built-in Features, Utility Sink
- Level: First
- Dimensions: 8 x 8
Living room
- Features: Built-in Features, Ceiling Fan(s), Fireplace
- Level: First
- Dimensions: 24 x 21
Office
- Level: First
- Dimensions: 11 x 12
Heating
- Central, Fireplace(s)
Cooling
- Central Air, Ceiling Fan(s)
Appliances
- Included: Built-In Refrigerator, Dishwasher, Gas Range, Range, Some Commercial Grade, Vented Exhaust Fan
- Laundry: Washer Hookup, Dryer Hookup, Laundry in Utility Room
Features
- Wet Bar, Built-in Features, Chandelier, Decorative/Designer Lighting Fixtures, Double Vanity, Eat-in Kitchen, Kitchen Island, Open Floorplan, Other, Pantry, Paneling/Wainscoting, Vaulted Ceiling(s), Natural Woodwork, Walk-In Closet(s)
- Flooring: Concrete, Luxury Vinyl Plank, Tile
- Windows: Bay Window(s), Window Coverings
- Has basement: No
- Number of fireplaces: 1
- Fireplace features: Gas Starter, Living Room, Masonry
Interior area
- Total interior livable area: 3,125 sqft
Property
Parking
- Total spaces: 3
- Parking features: Circular Driveway, Driveway, Garage, Garage Faces Rear
- Attached garage spaces: 3
Features
- Levels: One
- Stories: 1
- Patio & porch: Patio, Covered
- Exterior features: Garden, Lighting, Rain Gutters
- Pool features: None
- Fencing: Back Yard,Wood
Lot
- Size: 0.53 Acres
- Features: Back Yard, Cleared, Interior Lot, Lawn, Landscaped
- Residential vegetation: Grassed
Details
- Parcel number: 00000820495100000
Construction
Type & style
- Home type: SingleFamily
- Architectural style: Detached
- Property subtype: Single Family Residence
Materials
- Brick
- Foundation: Slab
- Roof: Shingle
Condition
- Resale
- Year built: 1985
Utilities & green energy
- Sewer: Public Sewer
- Water: Public
- Utilities for property: Sewer Available, Water Available
Community & HOA
Community
- Security: Security System
- Subdivision: Woodbridge Add 01 Rep
HOA
- Has HOA: Yes
- Services included: All Facilities
- HOA name: Woobridge
- HOA phone: 888-888-8888
Location
- Region: Dallas
Financial & listing details
- Tax assessed value: $506,110
- Annual tax amount: $11,833
- Date on market: 8/20/2026
- Cumulative days on market: 34 days
- Listing terms: Cash,Conventional,FHA,Other,VA Loan
Price history
| Date | Event | Price |
|---|---|---|
| 9/23/2026 | Sold | -- |
Source: NTREIS #21343099 Report a problem | ||
| 8/24/2026 | Contingent | $705,000$226/sqft |
Source: NTREIS #21343099 Report a problem | ||
| 8/20/2026 | Listed for sale | $705,000+33%$226/sqft |
Source: NTREIS #21343099 Report a problem | ||
| 3/18/2022 | Sold | -- |
Source: NTREIS #14760445 Report a problem | ||
| 2/26/2022 | Pending sale | $530,000$170/sqft |
Source: NTREIS #14760445 Report a problem | ||
| 2/23/2022 | Contingent | $530,000$170/sqft |
Source: NTREIS #14760445 Report a problem | ||
| 2/17/2022 | Listed for sale | $530,000$170/sqft |
Source: NTREIS #14760445 Report a problem | ||
Public tax history
| Year | Property taxes | Tax assessment |
|---|---|---|
| 2025 | $4,992 -0.4% | $506,110 |
| 2024 | $5,012 -4.2% | $506,110 -0.8% |
| 2023 | $5,230 -16.1% | $510,320 |
| 2022 | $6,234 +163.8% | $510,320 +50% |
| 2021 | $2,363 -3.4% | $340,200 |
| 2020 | $2,446 -0.3% | $340,200 |
| 2019 | $2,453 +4.6% | $340,200 |
| 2018 | $2,344 -48.3% | $340,200 +10.9% |
| 2017 | $4,531 +0.5% | $306,840 +16.7% |
| 2016 | $4,507 +0.6% | $262,930 +10.2% |
| 2015 | $4,480 | $238,690 -1.6% |
| 2014 | $4,480 | $242,540 |
| 2013 | -- | -- |
| 2012 | -- | -- |
| 2011 | -- | -- |
| 2010 | -- | -- |
| 2009 | -- | -- |
| 2008 | -- | -- |
| 2007 | -- | -- |
| 2005 | -- | -- |
| 2004 | -- | -- |
| 2003 | -- | -- |
| 2002 | -- | -- |
| 2001 | -- | -- |
Neighborhood: 75243
Nearby homes
- $506,2003 bd3 ba2.9k sqft10009 Bridgegate Ln, Dallas, TX 75243Off Market
- $522,6004 bd3 ba2.9k sqft10105 Bridgegate Ln, Dallas, TX 75243Off Market
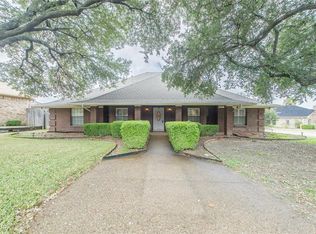
- $--4 bd3 ba2.6k sqft10211 Bridgegate Ln, Dallas, TX 75243Sold

- $386,9003 bd2 ba2.4k sqft10106 Bridgegate Ln, Dallas, TX 75243Off Market
- $427,6003 bd2 ba2.3k sqft10102 Bridgegate Ln, Dallas, TX 75243Off Market
- $557,0004 bd3 ba2.8k sqft10005 Bridgegate Ln, Dallas, TX 75243Off Market
- $523,3004 bd2 ba2.3k sqft10110 Bridgegate Ln, Dallas, TX 75243Off Market
- $423,4003 bd2 ba2.2k sqft10114 Bridgegate Ln, Dallas, TX 75243Off Market
Nearby schools
GreatSchools rating
- 2/10Audelia Creek Elementary SchoolGrades: PK-6Distance: 0.7 mi
- 2/10Liberty Junior High School STEM AcademyGrades: 7-8Distance: 1 mi
- 4/10Berkner High SchoolGrades: 9-12Distance: 2.2 mi
Schools provided by the listing agent
- Elementary: Audelia Creek
- Middle: Liberty
- High: Berkner
- District: Richardson ISD
Source: NTREIS. This data may not be complete. We recommend contacting the local school district to confirm school assignments for this home.
Get a cash offer in 3 minutes
$694,900
Get a cash offer in 3 minutes
$694,900
- Texas
- Dallas County
- Dallas
- 75243
- 10101 Bridgegate Ln
