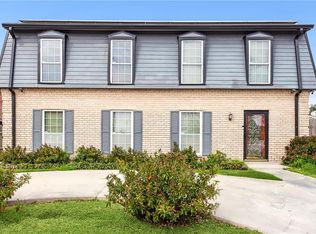
WELCOME TO THIS STUNNING THREE STORY BRICK HOME ON CORNER LOT. WITH A NEWER ROOF AND GUTTERS, THIS RESIDENCE OFFERS BOTH CHARM AND AMENITIES. ON THE MAIN LEVEL, STEP INTO AN ENTERTAINER'S PARADISE WITH AN OPEN CONCEPT LAYOUT, FEATURING A WET BAR AND HALF BATH , PERFECT FOR HOSTING GATHERINGS OR FAMILY HANGOUTS. THE SPACE IS DESIGNED FOR SEAMLESS FLOW AND COMFORT. THE 2ND LEVEL BOASTS A MASTER SUITE AND A VERSATILE 2ND BEDROOM CURRENTLY SET UP AS AN OFFICE. THE OFFICE FURNITURE CAN BE INCLUDED, PROVIDING A TURNKEY SOLUTION FOR REMOTE WORK. THE KITCHEN HAS CUSTOM BIRCH CABINETS, GRANITE COUNTERTOPS AND STAINLESS STEEL APPLIANCES. ENJOY THE LIVING ROOM THAT OPENS TO AN OUTDOOR COVERED BALCONY WHERE YOU CAN RELAX AND TAKE IN SOME OF NATURE'S SUNSHINE. ADDITIONALLY, THIS FLOOR HOUSES A CONVENIENT LAUNDRY ROOM WITH A STACKABLE WASHER & DRYER. THE 3RD LEVEL OFFERS A PRIVATE RETREAT WITH A 3RD BEDROOM AND ITS OWN BATHROOM, IDEAL FOR GUESTS OR A PERSONAL HIDEAWAY. THE BACKYARD FEAUTURES AN IN GROUND POOL, A PAVED COURTYARD AND A PERGOLA. THE DETACHED 2 CAR GARAGE INCLUDES A FULL BATH MAKING IT GREAT FOR POOL GUESTS. A STORAGE SHED AND A RING SECURITY SYSTEM WITH CAMERAS AND AN ALARM PROVIDE ADDED CONVENIENCE AND PEACE OF MIND. IT'S A MUST SEE TO FULLY APPRECIATE ITS UNIQUE FEATURES AND POTENTIAL.
Closed
Price Unknown
10101 Brookfield Dr, New Orleans, LA 70127
3beds
3,460sqft
Single Family Residence
Built in 1971
2,197 Square Feet Lot
$258,700 Zestimate®
$--/sqft
$2,958 Estimated rent
Home value
$258,700
$225,000 - $298,000
$2,958/mo
Zestimate® history
Owner options
List your home for rent
$2,958/mo
Rent Zestimate®
Find your next renter with Zillow Rental Manager. Plus, with online applications, you can quickly screen prospective tenants – for free.
$2,958/mo
Rent Zestimate®
Refinance and save
Refinancing to a lower rate could help reduce your monthly payments and save thousands over the life of the loan.
Explore your selling options
Work with a Zillow partner agent
Leverage their expertise and Zillow's premium Showcase listings to get your home seen by more buyers.
Get startedList with your own agent
Get your home in front of millions of buyers by listing it on Zillow.
Learn how to do itSell it yourself
Take full control of how buyers see your home on Zillow by listing For Sale by Owner (FSBO).
List your homeWhat's special
Private retreatMaster suitePaved courtyardIn ground poolStainless steel appliancesGranite countertopsCustom birch cabinets
Zillow last checked:
Listing updated:
Listed by:
Nicole Pellerin 504-628-7723,
The Pellerin Group NOLA LLC
Bought with:
Camreon Dyer
Exquisite Realty Group, LLC
Source: GSREIN,MLS#: 2460327
Facts & features
Interior
Bedrooms & bathrooms
- Bedrooms: 3
- Bathrooms: 5
- Full bathrooms: 4
- 1/2 bathrooms: 1
Primary bedroom
- Level: Second
- Dimensions: 20 X 15.50
Bedroom
- Level: Second
- Dimensions: 15.60 X 12.80
Bedroom
- Level: Third
- Dimensions: 13.60 X 12.30
Dining room
- Level: First
- Dimensions: 20.50 X 16.90
Living room
- Level: Second
- Dimensions: 14.40 X 15.20
Heating
- Central, Window Unit
Cooling
- Central Air, Window Unit(s)
Appliances
- Included: Dryer, Dishwasher, Microwave, Oven, Range, Refrigerator, Washer
Features
- Granite Counters
- Has fireplace: No
- Fireplace features: None
Interior area
- Total structure area: 5,476
- Total interior livable area: 3,460 sqft
Property
Parking
- Parking features: Driveway, Garage, Off Street
- Has garage: Yes
Features
- Levels: Three Or More
- Stories: 3
- Patio & porch: Covered, Balcony, Patio
- Exterior features: Balcony, Fence, Outdoor Shower, Patio, Sound System
- Pool features: In Ground
Lot
- Size: 2,197 Square Feet
- Dimensions: 66 x 70 x 110
- Features: Corner Lot, City Lot
Details
- Additional structures: Shed(s)
- Parcel number: 39W044732
- Special conditions: None
Construction
Type & style
- Home type: SingleFamily
- Architectural style: Traditional
- Property subtype: Single Family Residence
Materials
- Brick
- Foundation: Slab
- Roof: Shingle
Condition
- Excellent
- Year built: 1971
Utilities & green energy
- Sewer: Public Sewer
- Water: Public
Community & HOA
Community
- Subdivision: Warwick East
HOA
- Has HOA: No
Location
- Region: New Orleans
Financial & listing details
- Tax assessed value: $205,300
- Annual tax amount: $2,710
- Date on market: 7/24/2024
Price history
| Date | Event | Price |
|---|---|---|
| 4/18/2025 | Sold | -- |
Source:  GSREIN #2460327 Report a problem GSREIN #2460327 Report a problem | ||
| 4/6/2025 | Pending sale | $289,250$84/sqft |
Source: GSREIN #2460327 Report a problem | ||
| 8/29/2024 | Price change | $289,250-1.9%$84/sqft |
Source: GSREIN #2460327 Report a problem | ||
| 7/26/2024 | Listed for sale | $294,999-1%$85/sqft |
Source: GSREIN #2460327 Report a problem | ||
| 7/20/2024 | Listing removed | $298,000$86/sqft |
Source: Latter and Blum #2404869 Report a problem | ||
| 2/17/2024 | Price change | $298,000-3.9%$86/sqft |
Source: Latter and Blum #2404869 Report a problem | ||
| 10/11/2023 | Price change | $310,000-11.4%$90/sqft |
Source: GSREIN #2404869 Report a problem | ||
| 8/19/2023 | Price change | $349,900-6.7%$101/sqft |
Source: GSREIN #2404869 Report a problem | ||
| 7/25/2023 | Listed for sale | $375,000$108/sqft |
Source: GSREIN #2404869 Report a problem | ||
Public tax history
| Year | Property taxes | Tax assessment |
|---|---|---|
| 2026 | $2,710 | $20,530 |
| 2025 | $2,710 +95.7% | $20,530 +19.4% |
| 2024 | $1,385 -8.2% | $17,190 |
| 2023 | $1,509 -34.6% | $17,190 +4.8% |
| 2022 | $2,309 -6.7% | $16,410 -4.5% |
| 2021 | $2,475 | $17,190 |
| 2020 | -- | $17,190 |
| 2019 | $2,597 +66.3% | $17,190 |
| 2018 | $1,561 | $17,190 |
| 2017 | $1,561 -1.8% | $17,190 |
| 2016 | $1,590 +2.6% | $17,190 -10% |
| 2015 | $1,549 | $19,100 |
| 2014 | $1,549 -14.1% | $19,100 |
| 2013 | $1,803 | $19,100 +36.4% |
| 2012 | -- | $14,000 |
| 2011 | -- | $14,000 +154.5% |
| 2010 | -- | $5,500 -55.6% |
| 2009 | -- | $12,400 +229.8% |
| 2007 | -- | $3,760 -69.7% |
| 2006 | -- | $12,400 |
| 2004 | -- | $12,400 +54.4% |
| 2002 | -- | $8,030 |
| 2001 | -- | $8,030 |
| 2000 | -- | $8,030 |
Find assessor info on the county website
Neighborhood: Little Woods
Nearby homes
- $--4 bd3 ba2.2k sqft10111 Brookfield Dr, New Orleans, LA 70127Sold
- $197,4004 bd3 ba1.8k sqft10100 Chevy Chase Dr, New Orleans, LA 70127Off Market
- $249,2004 bd2 ba3.4k sqft10121 Brookfield Dr, New Orleans, LA 70127Off Market
- $182,1003 bd2 ba1.8k sqft10110 Chevy Chase Dr, New Orleans, LA 70127Off Market
- $230,0003 bd2 ba3.3k sqft7200 Hanover Rd, New Orleans, LA 70127Off Market
- $223,4003 bd2 ba2.3k sqft7113 Hanover Rd, New Orleans, LA 70127Off Market
- $183,1003 bd2 ba1.8k sqft7210 Hanover Rd, New Orleans, LA 70127Off Market
- $267,5004 bd3 ba2.3k sqft7120 Hanover Rd, New Orleans, LA 70127Off Market
Nearby schools
GreatSchools rating
- 8/10Mary McLeod Bethune Elementary School of Literature & TechnologyGrades: PK-8Distance: 5.7 mi
- NAEinstein Charter High School at Sarah Towles ReedGrades: 9Distance: 2.7 mi
- 7/10Benjamin Franklin Elementary Math And ScienceGrades: PK-8Distance: 11.6 mi
- Louisiana
- Orleans Parish
- New Orleans
- 70127
- Little Woods
- 10101 Brookfield Dr
Nearby cities
Nearby neighborhoods
Nearby zip codes
Other New Orleans Topics
