This one-of-a-kind residence will be available for sale and could be yours! Nestled in a serene rural subdivision in South Marlton, this property boasts picturesque wooded views in both the front and rear. Enjoy exclusive access to the Marlton Swim & Rec Club, featuring a splash pool perfect for toddlers. The home's landscaping is ready for your creative touch, providing a blank canvas for your vision. The spacious 2-car garage offers ample room for vehicles and storage. Step inside to a stunning two-story foyer and expansive family room that welcomes you with warmth and style. The basement is a true entertainment haven, featuring a semi-theater with surround sound, a game room equipped with comfortable reclining chairs and cup holders, perfect for movie nights or game days. Rich mahogany-finished hardwood flooring flows throughout the main living areas, enhancing the elegant ambiance. The updated kitchen features modern cabinets, countertops, and appliances, making it a chef's delight. Host family dinners in the large dining room adorned with a designer chandelier, or relax in the welcoming living room, ideal for showcasing your exquisite furniture. A main-level office and a charming dollhouse bathed in natural light provide additional functional spaces. The generous laundry room includes shelving and a front-load washer and dryer that convey with the sale. Step out from the walkout basement to a trampoline and lounge area, perfect for outdoor fun. With potential for a stunning recreational space, salon, dance floor, or in-law suite, the newly engineered wood flooring in the basement offers endless possibilities. The upper level features four spacious bedrooms, including a primary suite that is truly a retreat. The spa-like bathroom boasts dual shower heads, a separate soaking tub, and dual vanity basins—creating a luxurious escape. This home is awaiting a new family to claim their own and make lasting memories!
Sold for $610,000
$610,000
10101 Brookhaven Ln, Upper Marlboro, MD 20772
4beds
3,292sqft
Single Family Residence
Built in 2003
0.53 Acres Lot
$607,300 Zestimate®
$185/sqft
$4,163 Estimated rent
Home value
$607,300
$547,000 - $680,000
$4,163/mo
Zestimate® history
Owner options
List your home for rent
$4,163/mo
Rent Zestimate®
Find your next renter with Zillow Rental Manager. Plus, with online applications, you can quickly screen prospective tenants – for free.
$4,163/mo
Rent Zestimate®
Refinance and save
$3,994/mo
Est. payment
Refinancing to a lower rate could help reduce your monthly payments and save thousands over the life of the loan.
$3,994/mo
Est. payment
Explore your selling options
Work with a Zillow partner agent
Leverage their expertise and Zillow's premium Showcase listings to get your home seen by more buyers.
Get startedList with your own agent
Get your home in front of millions of buyers by listing it on Zillow.
Learn how to do itSell it yourself
Take full control of how buyers see your home on Zillow by listing For Sale by Owner (FSBO).
List your homeWhat's special
Picturesque wooded viewsStunning two-story foyerRich mahogany-finished hardwood flooringMain-level officeTrampoline and lounge areaWalkout basementLarge dining room
Zillow last checked:
Listing updated:
Listed by:
Tony Law 240-354-2303,
Trademark Realty, Inc
Bought with:
Mandy Kaur, SP98360618
Redfin Corp
Source: Bright MLS,MLS#: MDPG2131500
Facts & features
Interior
Bedrooms & bathrooms
- Bedrooms: 4
- Bathrooms: 4
- Full bathrooms: 3
- 1/2 bathrooms: 1
- Main level bathrooms: 1
Rooms
- Room types: Media Room
Basement
- Area: 1475
Heating
- Central, Natural Gas
Cooling
- Ceiling Fan(s), Central Air, Electric
Appliances
- Included: Microwave, Dishwasher, Disposal, Dryer, Exhaust Fan, Range Hood, Self Cleaning Oven, Stainless Steel Appliance(s), Washer, Water Heater, Gas Water Heater
- Laundry: Main Level
Features
- Soaking Tub, Bathroom - Walk-In Shower, Ceiling Fan(s), Family Room Off Kitchen, Open Floorplan, Formal/Separate Dining Room, Eat-in Kitchen, Kitchen - Table Space, Kitchen Island
- Basement: Full,Finished,Improved,Walk-Out Access,Windows
- Number of fireplaces: 1
Interior area
- Total structure area: 4,767
- Total interior livable area: 3,292 sqft
- Finished area above ground: 3,292
- Finished area below ground: 0
Property
Parking
- Total spaces: 2
- Parking features: Garage Faces Front, Attached
- Attached garage spaces: 2
Accessibility
- Accessibility features: None
Features
- Levels: Two and One Half
- Stories: 2.5
- Pool features: None
- Has view: Yes
- View description: Trees/Woods
Lot
- Size: 0.53 Acres
- Features: Adjoins Golf Course
Details
- Additional structures: Above Grade, Below Grade
- Parcel number: 17153230273
- Zoning: RR
- Special conditions: Standard
- Other equipment: Intercom
Construction
Type & style
- Home type: SingleFamily
- Architectural style: Colonial
- Property subtype: Single Family Residence
Materials
- Frame
- Foundation: Concrete Perimeter
Condition
- Average,Good
- New construction: No
- Year built: 2003
Utilities & green energy
- Sewer: Public Sewer
- Water: Public
Community & HOA
Community
- Security: Exterior Cameras, Smoke Detector(s), Monitored
- Subdivision: Marlton South
HOA
- Has HOA: Yes
- HOA fee: $175 annually
- HOA name: SUMMIT MANAGEMENT SERVICES
Location
- Region: Upper Marlboro
Financial & listing details
- Price per square foot: $185/sqft
- Tax assessed value: $547,833
- Annual tax amount: $8,140
- Date on market: 11/7/2024
- Listing agreement: Exclusive Agency
- Listing terms: Conventional,Cash,VA Loan
- Ownership: Fee Simple
Price history
| Date | Event | Price |
|---|---|---|
| 1/14/2025 | Sold | $610,000$185/sqft |
Source:  Bright MLS #MDPG2131500 Report a problem Bright MLS #MDPG2131500 Report a problem | ||
| 11/12/2024 | Pending sale | $610,000+2.9%$185/sqft |
Source: Bright MLS #MDPG2131500 Report a problem | ||
| 11/11/2024 | Listing removed | $593,000$180/sqft |
Source: Bright MLS #MDPG2131500 Report a problem | ||
| 11/7/2024 | Listed for sale | $593,000+42.9%$180/sqft |
Source: Bright MLS #MDPG2131500 Report a problem | ||
| 1/23/2017 | Sold | $415,000-1.2%$126/sqft |
Source: Public Record Report a problem | ||
| 9/6/2016 | Listed for sale | $420,000$128/sqft |
Source: Taylor Properties #PG9720088 Report a problem | ||
| 8/6/2016 | Pending sale | $420,000$128/sqft |
Source: Taylor Properties #PG9720088 Report a problem | ||
| 7/23/2016 | Listed for sale | $420,000+26.6%$128/sqft |
Source: Taylor Properties #PG9720088 Report a problem | ||
| 3/20/2003 | Sold | $331,814+342.5%$101/sqft |
Source: Public Record Report a problem | ||
| 8/23/2002 | Sold | $74,983$23/sqft |
Source: Public Record Report a problem | ||
Public tax history
| Year | Property taxes | Tax assessment |
|---|---|---|
| 2025 | $8,932 +46.6% | $574,200 +4.8% |
| 2024 | $6,092 +5.1% | $547,833 +5.1% |
| 2023 | $5,799 +5.3% | $521,467 +5.3% |
| 2022 | $5,506 +6% | $495,100 +6% |
| 2021 | $5,192 +6.4% | $466,867 +6.4% |
| 2020 | $4,878 -15.6% | $438,633 +12.8% |
| 2019 | $5,779 | $388,900 |
| 2018 | $5,779 +5.9% | $388,900 +5.9% |
| 2017 | $5,460 +9.2% | $367,400 +6.2% |
| 2016 | $4,998 | $345,900 +2.1% |
| 2015 | $4,998 | $338,933 +2.1% |
| 2014 | $4,998 | $331,967 +2.1% |
| 2013 | -- | $325,000 |
| 2012 | -- | $325,000 |
| 2011 | -- | $325,000 -39.7% |
| 2010 | -- | $538,890 +7.4% |
| 2009 | -- | $501,582 +8% |
| 2008 | -- | $464,276 +8.7% |
| 2007 | -- | $426,970 +12% |
| 2006 | -- | $381,252 +13.6% |
| 2005 | -- | $335,536 +15.8% |
| 2004 | -- | $289,820 |
| 2003 | -- | $289,820 +2993.1% |
| 2002 | -- | $9,370 |
| 2001 | -- | $9,370 |
Find assessor info on the county website
Neighborhood: Marlton
Nearby homes
- $652,1004 bd4 ba3k sqft10103 Brookhaven Ln, Upper Marlboro, MD 20772Off Market
- $651,7004 bd3 ba3.1k sqft10105 Brookhaven Ln, Upper Marlboro, MD 20772Off Market
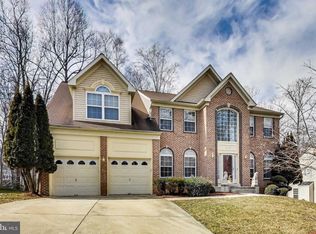
- $693,0004 bd4 ba4.5k sqft12400 Crystal Pond Ct, Upper Marlboro, MD 20772Sold
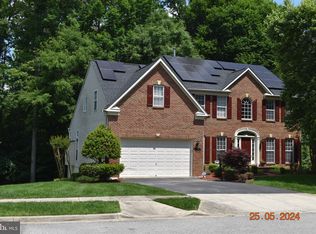
- $670,100-- bd3 ba3.5k sqft12402 Crystal Pond Ct, Upper Marlboro, MD 20772Off Market
- $719,100-- bd4 ba4.2k sqft10107 Brookhaven Ln, Upper Marlboro, MD 20772Off Market
- $684,9005 bd4 ba3.5k sqft12404 Crystal Pond Ct, Upper Marlboro, MD 20772Off Market
- $599,200-- bd3 ba2.8k sqft10302 Crystal Brook Ct, Upper Marlboro, MD 20772Off Market
- $594,000-- bd2 ba3k sqft10201 Brookhaven Ln, Upper Marlboro, MD 20772Off Market
Nearby schools
GreatSchools rating
- 4/10Mattaponi Elementary SchoolGrades: K-5Distance: 0.9 mi
- 3/10Gwynn Park Middle SchoolGrades: 6-8Distance: 5.2 mi
- 5/10Frederick Douglass High SchoolGrades: 9-12Distance: 2.2 mi
Schools provided by the listing agent
- District: Prince George's County Public Schools
Source: Bright MLS. This data may not be complete. We recommend contacting the local school district to confirm school assignments for this home.
Get a cash offer in 3 minutes
Find out how much your home could sell for in as little as 3 minutes with a no-obligation cash offer.
Estimated market value
$607,300
Get a cash offer in 3 minutes
Find out how much your home could sell for in as little as 3 minutes with a no-obligation cash offer.
Estimated market value
$607,300
- Maryland
- Prince Georges County
- Upper Marlboro
- 20772
- Marlton
- 10101 Brookhaven Ln
Nearby cities
Nearby neighborhoods
Nearby zip codes
Other Upper Marlboro Topics
