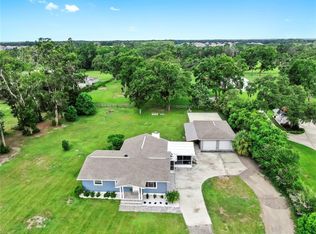
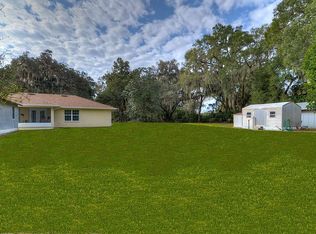
GORGEOUS PROPERTY / PRICED TO SELL - Welcome to this Majestic 5.77-acre property in the FISHHAWK RANCH VICINITY – YOU CAN HAVE IT ALL! —the perfect blend of peace, privacy, and practicality!with NO HOA, NO CDD, and located in a top-rated school district! This impressive property boasts nearly *** 4,000 SqFt of living space in the beautifully updated * 5-bed, 4.5-bath main home, ***PLUS an additional 2,400 SqFt in a fully insulated and air-conditioned 40x60 metal building with 4 garage bays—perfect for a workshop, home business, storage, or guest space. Unforgettable Curb appeal stuns with grand oak trees and a circular drive, leading to a home filled with over $350K in recent upgrades, including a 2022 metal roof, 2023 well + saltwater pool system, and 2024 Generator Shed with Foundations for your Generator and Gas Tank / Generator Gas/Propane with Electric House Panel to switch to Off-Grid-Mode. Inside, enjoy an open-concept layout with formal living and dining rooms, a cozy electric fireplace, and a chef’s dream kitchen featuring GE Café appliances, oversized island, white shaker cabinetry, a wine/coffee bar, and endless storage. The split-plan layout offers a luxurious primary suite on one side, two additional main-floor bedrooms sharing a renovated bath, and two more bedrooms with full bath upstairs—plus walk-in attic storage. Outside, relax on the massive covered/screened lanai overlooking your private saltwater pool and beyond, a fully fenced backyard. Need space for toys or tools? The detached 60 X 40 metal building includes 4 bay doors, RV hookups, a full bath, screened lanai, and A/C. Additional features: 2-car attached garage + 2-car carport (2025), smart home tech, security system, 10-zone irrigation, and pet-safe fencing. With no deed restrictions, there’s plenty of room for your RV, boat, animals, hobbies, or business gear. All of this just 30 minutes to Tampa or Lakeland, and minutes to FishHawk, Plant City, Brandon, and top-tier shopping. BRING YOUR TOYS & ANIMALS - ATTENTION: Small Business Owners, Car Collectors, and Equestrian Enthusiasts...Dream Estate Alert! Don’t miss this rare opportunity—schedule your private tour today!
Sold for $1,525,000
Zillow last checked:
Listing updated:
Bought with:
Dawn Turner, 3247870
SIGNATURE REALTY ASSOCIATES
Source: Stellar MLS,MLS#: TB8428180 Originating MLS: Suncoast Tampa
Originating MLS: Suncoast Tampa
Price history
| Date | Event | Price |
|---|---|---|
| 3/31/2026 | Sold | $1,525,000-1.6%$398/sqft |
Source:  Stellar MLS #TB8428180 Report a problem Stellar MLS #TB8428180 Report a problem | ||
| 3/18/2026 | Pending sale | $1,550,000$404/sqft |
Source: Stellar MLS #TB8428180 Report a problem | ||
| 3/8/2026 | Price change | $1,550,000-11.4%$404/sqft |
Source: Stellar MLS #TB8428180 Report a problem | ||
| 1/28/2026 | Price change | $1,750,000-5.4%$456/sqft |
Source: Stellar MLS #TB8428180 Report a problem | ||
| 1/15/2026 | Price change | $1,850,000-5.1%$483/sqft |
Source: Stellar MLS #TB8428180 Report a problem | ||
| 10/24/2025 | Price change | $1,950,000-2.3%$509/sqft |
Source: Stellar MLS #TB8428180 Report a problem | ||
| 9/17/2025 | Listed for sale | $1,995,000-5%$520/sqft |
Source: Stellar MLS #TB8428180 Report a problem | ||
| 9/6/2025 | Listing removed | $2,100,000$548/sqft |
Source: Stellar MLS #TB8377523 Report a problem | ||
| 5/26/2025 | Price change | $2,100,000-10.6%$548/sqft |
Source: Stellar MLS #TB8377523 Report a problem | ||
| 5/5/2025 | Listed for sale | $2,350,000+59.3%$613/sqft |
Source: Stellar MLS #TB8377523 Report a problem | ||
| 6/6/2023 | Sold | $1,475,000$385/sqft |
Source: Public Record Report a problem | ||
| 4/25/2023 | Pending sale | $1,475,000$385/sqft |
Source: Stellar MLS #T3436028 Report a problem | ||
| 4/22/2023 | Listed for sale | $1,475,000$385/sqft |
Source: Stellar MLS #T3436028 Report a problem | ||
| 4/2/2023 | Pending sale | $1,475,000$385/sqft |
Source: Stellar MLS #T3436028 Report a problem | ||
| 3/26/2023 | Listed for sale | $1,475,000+90.3%$385/sqft |
Source: Stellar MLS #T3436028 Report a problem | ||
| 12/28/2017 | Sold | $775,000$202/sqft |
Source: Public Record Report a problem | ||
Get a cash offer in 3 minutes
Find out how much your home could sell for in as little as 3 minutes with a no-obligation cash offer.
Estimated market value
$1,515,400
