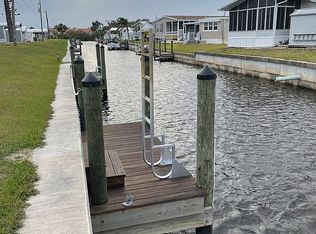
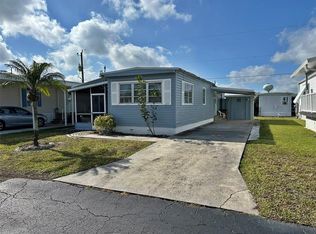
Very Motivated Seller. Welcome to your affordable Florida Living - with all amenities for a fraction of the cost. 2005 Manufactured Home, New Roof 2017, New Water heater 2024, New Vinyl flooring in both bedrooms. Enjoy Florida’s blue Skies and Sunshine in your own Friendly Mobile Home at Park Hill Estates a 55+ Community. Never Flooded, NO PETS ALLOWED. Very beautifully maintained partially furnished 2 bedroom / 2 bath, Wooden Deck with seating area and beneath extra Storage for Canoes/Kayak or Paddle Boards. Large Free-standing Storage on the side of the home. Extra concrete seating area on the front side of the home. 2 car parking/ Carport. This is a very active community with Heated Community Pool, Club House, Aerobics, Shuffleboard Courts/League, Bocci League, Pinocle Euchre, Bingo, and of course Potluck Dinners Volunteer, Women’s Club Crafts, Quilting Special Programs. Wi-Fi is available in the Clubhouse Lanai Area as well. A dock, with harbor access for your boat, can be purchased for an additional fee and has an additional $100/year maintenance fee. Beautiful surroundings with canals and not to forget Golf Cart Friendly as well - just a few minutes ride from Publix. This is a Co-op and buyers must buy a minimum of 10 shares / $1000 each and Maximum of 16 shares. The more you own, the lower your HOA fees which are extremely reasonable. No Pets Allowed. No Rentals. Maintenance fees include water, sewer, trash pickup, lawn care, and use of common facilities. In this community you will know your neighbours. Welcome to Florida!
For sale
Price cut: $7.5K (9/22)
$74,900
10101 BURNT STORE ROAD #118, PUNTA GORDA, FL 33950
2beds
840sqft
Manufactured Home, Single Family Residence
Built in 2005
3,142 Square Feet Lot
$-- Zestimate®
$89/sqft
$210/mo HOA
What's special
Beautiful surroundings with canals
- 328 days
- 145
- 10
Zillow last checked:
Listing updated:
Listed by:
Susanne Perstad 239-699-7578,
CAPE CORAL SUSAN REALTY INC. 239-699-7578
Source: Stellar MLS,MLS#: TB8442972 Originating MLS: Suncoast Tampa
Originating MLS: Suncoast Tampa
Facts & features
Interior
Bedrooms & bathrooms
- Bedrooms: 2
- Bathrooms: 2
- Full bathrooms: 2
Primary bedroom
- Features: Built-in Closet
- Level: First
Bedroom 2
- Features: Built-in Closet
- Level: First
Primary bathroom
- Features: Tub With Shower
- Level: First
Bathroom 2
- Features: Tub With Shower
- Level: First
Kitchen
- Level: First
Living room
- Level: First
Heating
- Electric
Cooling
- Central Air
Appliances
- Included: Electric Water Heater, Exhaust Fan, Microwave, Range, Refrigerator, Washer
- Laundry: Inside
Features
- Ceiling Fan(s), Eating Space In Kitchen, Open Floorplan, Split Bedroom
- Flooring: Carpet, Vinyl
- Has fireplace: No
Interior area
- Total structure area: 840
- Total interior livable area: 840 sqft
Video & virtual tour
Property
Parking
- Total spaces: 2
- Parking features: Carport
- Carport spaces: 2
Features
- Levels: One
- Stories: 1
- Exterior features: Awning(s), Sidewalk, Storage
Lot
- Size: 3,142 Square Feet
Details
- Additional structures: Shed(s)
- Parcel number: 412329280935
- Zoning: MH
- Special conditions: None
Construction
Type & style
- Home type: MobileManufactured
- Property subtype: Manufactured Home, Single Family Residence
Materials
- Vinyl Siding, Wood Frame
- Foundation: Crawlspace, Pillar/Post/Pier
- Roof: Membrane
Condition
- New construction: No
- Year built: 2005
Utilities & green energy
- Sewer: Public Sewer
- Water: Public
- Utilities for property: Cable Connected, Electricity Connected, Sewer Connected, Water Connected
Community & HOA
Community
- Features: Water Access
- Pet fee: $0 monthly
- Senior community: Yes
- Subdivision: PARKHILL ESTATES
HOA
- Has HOA: Yes
- Amenities included: Clubhouse, Pool, Shuffleboard Court
- Services included: Community Pool, Maintenance Grounds, Manager, Pool Maintenance, Sewer, Water
- HOA fee: $210 monthly
- HOA name: Ernie Parent
- HOA phone: 740-683-6986
Location
- Region: Punta Gorda
Financial & listing details
- Price per square foot: $89/sqft
- Tax assessed value: $75,711
- Annual tax amount: $338
- Date on market: 10/30/2025
- Cumulative days on market: 329 days
- Listing terms: Cash,Conventional
- Ownership: Co-op
- Total actual rent: 0
- Electric utility on property: Yes
- Road surface type: Paved
- Body type: Single Wide
Estimated market value
Not available
Estimated sales range
Not available
Not available
Price history
| Date | Event | Price |
|---|---|---|
| 9/22/2026 | Price change | $74,900-9.1%$89/sqft |
Source:  Stellar MLS #TB8442972 Report a problem Stellar MLS #TB8442972 Report a problem | ||
| 4/3/2026 | Price change | $82,400-2.9%$98/sqft |
Source: Stellar MLS #TB8442972 Report a problem | ||
| 1/29/2026 | Price change | $84,900-5.6%$101/sqft |
Source: Stellar MLS #TB8442972 Report a problem | ||
| 11/29/2025 | Price change | $89,900-10.1%$107/sqft |
Source: Stellar MLS #TB8442972 Report a problem | ||
| 11/7/2025 | Price change | $99,950-4.8%$119/sqft |
Source: Stellar MLS #TB8442972 Report a problem | ||
| 10/30/2025 | Listed for sale | $105,000+2000%$125/sqft |
Source: Stellar MLS #TB8442972 Report a problem | ||
| 1/12/2007 | Sold | $5,000$6/sqft |
Source: Agent Provided Report a problem | ||
Public tax history
| Year | Property taxes | Tax assessment |
|---|---|---|
| 2025 | $358 +5.7% | $46,542 +2.9% |
| 2024 | $339 +51.8% | $45,230 +18.7% |
| 2023 | $223 -26.1% | $38,102 -10.6% |
| 2022 | $302 +4.8% | $42,634 +3% |
| 2021 | $288 +6% | $41,392 +1.4% |
| 2020 | $272 +4.9% | $40,821 +2.3% |
| 2019 | $259 +11.8% | $39,903 +1.9% |
| 2018 | $232 | $39,159 +2.1% |
| 2017 | $232 +4.3% | $38,354 +2.1% |
| 2016 | $222 +4.1% | $37,565 +0.7% |
| 2015 | $214 -41.9% | $37,304 +0.8% |
| 2014 | $367 +85% | $37,008 +3.2% |
| 2013 | $199 +7.7% | $35,852 -20.3% |
| 2012 | $184 -45.1% | $44,956 |
| 2011 | $336 -12.3% | $44,956 -5.1% |
| 2010 | $383 -11.7% | $47,391 -13.6% |
| 2009 | $434 | $54,872 |
Find assessor info on the county website
Monthly payment
Climate risks
Neighborhood: 33950
Similar homes
- $89,5002 bd2 ba1k sqft10100 BURNT STORE ROAD #51, PUNTA GORDA, FL 33950For Sale
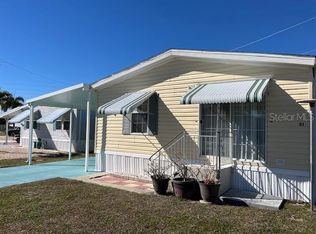
 MLS ID #C7515337, Kathleen Bosley Kershaw, RE/MAX HARBOR REALTY. Stellar MLS
 - $74,9002 bd2 ba864 sqft24300 Airport Rd #67, Punta Gorda, FL 33950For Sale
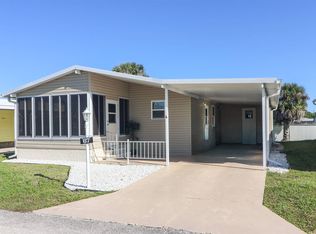 MLS ID #11802211, Kathy Hale, CENTURY 21 SUNBELT REALTY. My State MLS
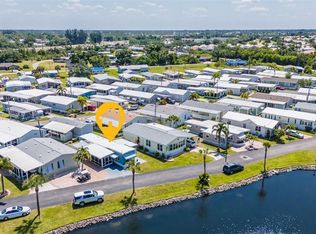
 - $98,0002 bd2 ba852 sqft10100 BURNT STORE ROAD #118, PUNTA GORDA, FL 33950For Sale
 MLS ID #C7523948, Laura Frantz, COLDWELL BANKER SUNSTAR REALTY. Stellar MLS
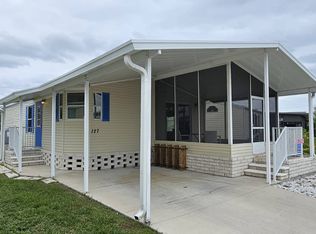
 - $59,0002 bd2 ba960 sqft701 Aqui Esta Dr #127, Punta Gorda, FL 33950For Sale
 MLS ID #11802056, Lulu Collins, Coast to Coast Mobile Home Sales LLC. My State MLS
 - $65,5001 bd1 ba594 sqft1306 TROUT, PUNTA GORDA, FL 33950For SaleMLS ID #C7525451, Cathy Matyola, COLDWELL BANKER REALTY. Stellar MLS
- $75,9001 bd1 ba672 sqft60 5TH STREET, PUNTA GORDA, FL 33982For SaleMLS ID #C7517476, Claudia DeBruyn, REALTY ONE GROUP MVP. Stellar MLS
- $72,9001 bd2 ba816 sqft334 Blue Spring Ter, North Fort Myers, FL 33903For Sale
 MLS ID #2026026156, Julianne Kloack, Marzucco Real Estate. Florida Gulf Coast MLS
 - $95,0002 bd2 ba828 sqft3390 Galaxy Way, North Fort Myers, FL 33903For SaleMLS ID #2026039108, Danielle Ruth, RE/MAX Gulf Coast Living. Florida Gulf Coast MLS
