Skip main navigation
Sold for $140,000
  • $140,000

    10101 BURNT STORE ROAD #32, PUNTA GORDA, FL 33950

    2beds
    1,133sqft
    Mobile Home
    Built in 1997
    3,269 Square Feet Lot
    $118,500 Zestimate®
    $124/sqft
    $-- Estimated rent

    Home value

    $118,500

    $101,000 - $136,000

    Not available

    Zestimate® history
    Loading
    Loading...

    Owner options

    List your home for rent

    Find your next renter with Zillow Rental Manager. Plus, with online applications, you can quickly screen prospective tenants – for free.

    Learn more
    Refinance and save

    $1,299/mo

    Est. payment

    Refinancing to a lower rate could help reduce your monthly payments and save thousands over the life of the loan.

    See today's rates

    $1,299/mo

    Est. payment

    Explore your selling options

    Work with a Zillow partner agent

    Leverage their expertise and Zillow's premium Showcase listings to get your home seen by more buyers.

    Get started

    List with your own agent

    Get your home in front of millions of buyers by listing it on Zillow.

    Learn how to do it

    Sell it yourself

    Take full control of how buyers see your home on Zillow by listing For Sale by Owner (FSBO).

    List your home

    What's special

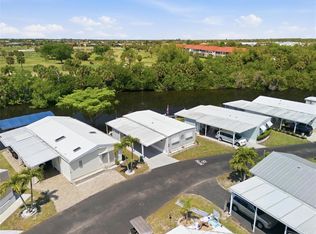
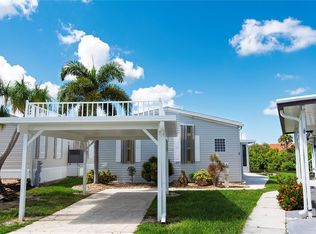
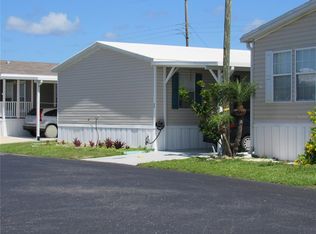
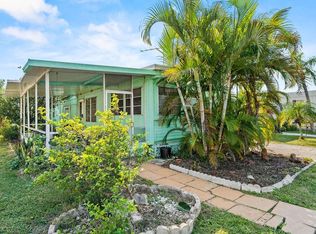
    Welcome to waterfront living at its finest in the esteemed community of Parkhill Estates, nestled in the charming Punta Gorda. This meticulously maintained double wide manufactured home offers a serene retreat with stunning canal views and an array of modern amenities. Boasting 2 bedrooms and 2 baths, this home is a sanctuary of comfort and style. Step inside to discover engineered hardwood floors gracing the main areas and bedrooms, while ceramic tile accents the kitchen and family room. The spacious Master Bedroom Suite beckons with a skylight-infused bathroom featuring a walk-in shower and expansive closet space. Meanwhile, the guest bedroom provides a peaceful haven with canal vistas. The heart of the home is the generously-sized kitchen, equipped with stainless steel appliances, ample cabinetry, and a skylight for abundant natural light. Adjacent, a full-size washer and dryer laundry room adds convenience to daily living. Enjoy tranquil mornings sipping coffee in the dinette as you watch fish frolic in the canal, or unwind in the additional family room accessible through sliding glass doors. Parkhill Estates offers a plethora of amenities, including an outdoor swimming pool, bocce ball/horseshoe pitch court, and shuffleboard court. The clubhouse hosts seasonal activities and entertainment for residents to enjoy. Boating enthusiasts will appreciate the on-site boat dock basin available for lease. Parkhill Estates sets the standard for community living, requiring a minimum purchase of 5 shares at $1,000 per share. Please note that pets are not permitted on the property, with the exception of service animals, and leasing or renting of units is prohibited. Conveniently located just a few miles from Punta Gorda airport, major highways, and downtown Punta Gorda's vibrant dining, shopping, and waterfront activities, this home offers the perfect blend of tranquility and accessibility. Don't miss out on this incredible opportunity to make Parkhill Estates your new home. Schedule your showing today and seize the chance to embrace waterfront living at its finest!

    Zillow last checked:

    Listing updated:

    Listed by:

    Brandy Loebker 941-284-4474,

    KELLER WILLIAMS ISLAND LIFE REAL ESTATE 941-254-6467

    Bought with:

    Brandy Loebker, 3340741

    KELLER WILLIAMS ISLAND LIFE REAL ESTATE

    Source: Stellar MLS,MLS#: A4597639MLS LogoOriginating MLS: Venice

    Facts & features

    Interior

    Bedrooms & bathrooms
    • Bedrooms: 2
    • Bathrooms: 2
    • Full bathrooms: 2
    Rooms
    • Room types: Utility Room
    Primary bedroom
    • Features: Walk-In Closet(s)
    • Level: First
    • Dimensions: 13x12
    Bedroom 1
    • Features: Built-in Closet
    • Level: First
    • Dimensions: 12x11
    Balcony porch lanai
    • Level: First
    • Dimensions: 11x11
    Dinette
    • Level: First
    • Dimensions: 7x9
    Family room
    • Level: First
    • Dimensions: 11x10
    Foyer
    • Level: First
    • Dimensions: 10x9
    Great room
    • Level: First
    • Dimensions: 12x11
    Kitchen
    • Level: First
    • Dimensions: 9x11
    Laundry
    • Level: First
    • Dimensions: 6x6
    Heating
    • Electric
    Cooling
    • Central Air, Humidity Control
    Appliances
    • Included: Dishwasher, Dryer, Electric Water Heater, Microwave, Range, Refrigerator, Washer
    • Laundry: In Kitchen, Inside, Laundry Closet
    Features
    • Ceiling Fan(s), Eating Space In Kitchen, Thermostat, Walk-In Closet(s)
    • Flooring: Ceramic Tile, Laminate
    • Windows: Blinds, Skylight(s), Window Treatments
    • Has fireplace: No
    Interior area
    • Total structure area: 1,133
    • Total interior livable area: 1,133 sqft

    Property

    Parking
    • Total spaces: 1
    • Parking features: Driveway
    • Carport spaces: 1
    • Has uncovered spaces: Yes
    Features
    • Levels: One
    • Stories: 1
    • Patio & porch: Patio, Screened
    • Exterior features: Lighting, Storage
    • Pool features: In Ground
    • Has view: Yes
    • View description: Water, Canal
    • Has water view: Yes
    • Water view: Water,Canal
    • Waterfront features: Canal - Saltwater, Bay/Harbor Access, Brackish Canal Access, Gulf/Ocean Access, River Access
    Lot
    • Size: 3,269 Square Feet
    • Dimensions: 53 x 69 x 50 x 58
    • Features: In County, Near Public Transit
    Details
    • Additional structures: Shed(s)
    • Parcel number: 412329237912
    • Zoning: MH
    • Special conditions: None

    Construction

    Type & style
    • Home type: MobileManufactured
    • Property subtype: Mobile Home
    Materials
    • Vinyl Siding
    • Foundation: Slab
    • Roof: Metal
    Condition
    • New construction: No
    • Year built: 1997

    Utilities & green energy

    • Sewer: Public Sewer
    • Water: Public
    • Utilities for property: Cable Connected, Electricity Connected, Sewer Connected, Water Connected

    Community & HOA

    Community
    • Features: Buyer Approval Required, Clubhouse, Deed Restrictions, Golf Carts OK, Pool
    • Security: Smoke Detector(s)
    • Pet fee: $0 monthly
    • Senior community: Yes
    • Subdivision: PARKHILL ESTATES
    HOA
    • Has HOA: Yes
    • Amenities included: Clubhouse, Pool, Recreation Facilities, Shuffleboard Court
    • Services included: Community Pool, Maintenance Grounds, Pool Maintenance, Recreational Facilities, Sewer, Trash, Water
    • HOA fee: $304 monthly
    • HOA name: PARKHILL INC
    • HOA phone: 941-639-1958
    Location
    • Region: Punta Gorda

    Financial & listing details

    • Price per square foot: $124/sqft
    • Annual tax amount: $349
    • Date on market: 1/31/2024
    • Cumulative days on market: 61 days
    • Listing terms: Cash,Conventional
    • Ownership: Co-op
    • Total actual rent: 0
    • Electric utility on property: Yes
    • Road surface type: Paved, Asphalt
    • Body type: Double Wide

    Price history

    DateEventPrice
    4/30/2024Sold$140,000-9.1%$124/sqft
    Source: Stellar MLS #A4597639 Report a problem
    4/2/2024Pending sale$154,000$136/sqft
    Source: Stellar MLS #A4597639 Report a problem
    3/26/2024Price change$154,000-2.2%$136/sqft
    Source: Stellar MLS #A4597639 Report a problem
    3/7/2024Price change$157,500-2.7%$139/sqft
    Source: Stellar MLS #A4597639 Report a problem
    3/4/2024Price change$161,900-2.5%$143/sqft
    Source: Stellar MLS #A4597639 Report a problem
    2/27/2024Price change$166,000-2.9%$147/sqft
    Source: Stellar MLS #A4597639 Report a problem
    2/21/2024Price change$171,000-1.7%$151/sqft
    Source: Stellar MLS #A4597639 Report a problem
    2/7/2024Price change$174,000-2.5%$154/sqft
    Source: Stellar MLS #A4597639 Report a problem
    2/3/2024Price change$178,500-3.5%$158/sqft
    Source: Stellar MLS #A4597639 Report a problem
    1/31/2024Listed for sale$185,000$163/sqft
    Source: Stellar MLS #A4597639 Report a problem

    Public tax history

    Tax history is unavailable.

    Neighborhood: 33950

    Nearby schools

    GreatSchools rating
    Schools provided by the listing agent
    • Elementary: East Elementary
    • Middle: Punta Gorda Middle
    • High: Charlotte High

    Source: Stellar MLS. This data may not be complete. We recommend contacting the local school district to confirm school assignments for this home.

    Get a cash offer in 3 minutes
    Find out how much your home could sell for in as little as 3 minutes with a no-obligation cash offer.
    Estimated market value
    $118,500
    Get a cash offer in 3 minutes
    Find out how much your home could sell for in as little as 3 minutes with a no-obligation cash offer.
    Estimated market value
    $118,500