JUST LISTED! Welcome to the coveted Stephens Manor Estates section of Kings Charter! This expansive 6 bedroom, 5.5 bath home offers over 5,000 square feet of refined living in one of Hanover County’s most sought-after, amenity-rich communities. Notable updates include a fully renovated kitchen, refinished hardwoods, updated bathrooms, modern lighting, a redesigned formal dining room, new luxury vinyl plank flooring on 2nd floor and basement plus a newly finished room in basement w/laundry closet. Two fireplaces add warmth and character throughout. The flexible floor plan provides multiple gathering spaces, private guest or multigenerational living options, a finished walk-out basement with kitchenette, and a finished third floor complete with a full bath. The redesigned kitchen serves as the true centerpiece of the main level, seamlessly connecting to generous living and dining areas ideal for both everyday living and entertaining. Thoughtful finishes and cohesive improvements create a move-in ready experience without immediate projects. Outdoors, enjoy a spacious deck overlooking the fenced yard with hardscape enhancements, all set on nearly an acre at the end of a quiet cul-de-sac. Mature landscaping and a wooded backdrop provide privacy and a beautiful natural setting. Kings Charter residents enjoy exceptional amenities including a clubhouse with full kitchen and fitness room, two swimming pools plus kiddie pools, tennis and pickleball courts, basketball, sand volleyball, a multipurpose field, scenic lakes, playgrounds, walking paths, decorative gas street lighting, and a vibrant calendar of community events. Conveniently located just minutes from I-95, I-295, and Route 301. Come fall in love-this one will not last long!
Sold for $859,950
$859,950
10101 Chestnut Grove Ter, Mechanicsville, VA 23116
6beds
4,951sqft
Single Family Residence
Built in 1999
0.9 Acres Lot
$859,700 Zestimate®
$174/sqft
$5,490 Estimated rent
Home value
$859,700
$791,000 - $937,000
$5,490/mo
Zestimate® history
Owner options
List your home for rent
$5,490/mo
Rent Zestimate®
Find your next renter with Zillow Rental Manager. Plus, with online applications, you can quickly screen prospective tenants – for free.
$5,490/mo
Rent Zestimate®
Refinance and save
$5,309/mo
Est. payment
Refinancing to a lower rate could help reduce your monthly payments and save thousands over the life of the loan.
$5,309/mo
Est. payment
Explore your selling options
Work with a Zillow partner agent
Leverage their expertise and Zillow's premium Showcase listings to get your home seen by more buyers.
Get startedList with your own agent
Get your home in front of millions of buyers by listing it on Zillow.
Learn how to do itSell it yourself
Take full control of how buyers see your home on Zillow by listing For Sale by Owner (FSBO).
List your homeWhat's special
Zillow last checked:
Listing updated:
Listed by:
Shannon Murray (804)874-5030,
Keller Williams Realty
Bought with:
Lacey Tatum, 0225277538
Hometown Realty
Source: CVRMLS,MLS#: 2603841 Originating MLS: Central Virginia Regional MLS
Originating MLS: Central Virginia Regional MLSFacts & features
Interior
Bedrooms & bathrooms
- Bedrooms: 6
- Bathrooms: 6
- Full bathrooms: 5
- 1/2 bathrooms: 1
Primary bedroom
- Description: LVP, Very Spacious, Sitting Area, En Suite, WIC
- Level: Second
- Dimensions: 0 x 0
Bedroom 2
- Description: Carpet, Closet
- Level: Second
- Dimensions: 0 x 0
Bedroom 3
- Description: Carpet, Closet, Ensuite
- Level: Second
- Dimensions: 0 x 0
Bedroom 4
- Description: Carpet, Closet
- Level: Second
- Dimensions: 0 x 0
Bedroom 5
- Description: Carpet, Double Closet
- Level: Third
- Dimensions: 0 x 0
Additional room
- Description: Mudroom off Garage
- Level: First
- Dimensions: 0 x 0
Additional room
- Description: New Carpet, Possible 6th Bedroom,Laundry Closet
- Level: Basement
- Dimensions: 0 x 0
Dining room
- Description: Hardwood, Accent Wall, New Lighting, Bay Window
- Level: First
- Dimensions: 0 x 0
Family room
- Description: Hardwood, Great Natural Light
- Level: First
- Dimensions: 0 x 0
Foyer
- Description: Hardwood, 2-Story, Chandelier
- Level: First
- Dimensions: 0 x 0
Other
- Description: Tub & Shower
- Level: Basement
Other
- Description: Tub & Shower
- Level: Second
Other
- Description: Tub & Shower
- Level: Third
Half bath
- Level: First
Kitchen
- Description: Hardwood, Renovated, New Island, Pantry, SS
- Level: First
- Dimensions: 0 x 0
Living room
- Description: Hardwood, Flex Space/Sitting Room
- Level: First
- Dimensions: 0 x 0
Office
- Description: Hardwood
- Level: First
- Dimensions: 0 x 0
Recreation
- Description: Carpet, Skylights, Full Bath
- Level: Third
- Dimensions: 0 x 0
Recreation
- Description: New LVP, Very Spacious, Fireplace, Wet Bar
- Level: Basement
- Dimensions: 0 x 0
Heating
- Electric, Forced Air, Natural Gas, Other, Zoned
Cooling
- Heat Pump, Zoned
Appliances
- Included: Built-In Oven, Dishwasher, Electric Water Heater, Microwave, Oven, Smooth Cooktop, Stove
- Laundry: Washer Hookup, Dryer Hookup
Features
- Bookcases, Built-in Features, Bay Window, Ceiling Fan(s), Separate/Formal Dining Room, Eat-in Kitchen, Fireplace, Granite Counters, High Ceilings, Jetted Tub, Kitchen Island, Bath in Primary Bedroom, Recessed Lighting, Walk-In Closet(s), Workshop
- Flooring: Carpet, Vinyl, Wood
- Doors: Sliding Doors
- Windows: Palladian Window(s)
- Basement: Full,Heated,Walk-Out Access
- Attic: Access Only
- Number of fireplaces: 2
- Fireplace features: Gas, Wood Burning
Interior area
- Total interior livable area: 4,951 sqft
- Finished area above ground: 3,853
- Finished area below ground: 1,098
Property
Parking
- Total spaces: 2
- Parking features: Attached, Direct Access, Driveway, Garage, Garage Door Opener, Paved, Garage Faces Rear, Garage Faces Side
- Attached garage spaces: 2
- Has uncovered spaces: Yes
Features
- Levels: Three Or More
- Stories: 3
- Patio & porch: Rear Porch, Deck
- Exterior features: Deck, Hot Tub/Spa, Sprinkler/Irrigation, Lighting, Paved Driveway
- Pool features: Pool, Community
- Has spa: Yes
- Fencing: Back Yard,Fenced
Lot
- Size: 0.9 Acres
- Features: Landscaped, Cul-De-Sac
Details
- Parcel number: 7797830448
- Zoning description: R2
Construction
Type & style
- Home type: SingleFamily
- Architectural style: Colonial,Two Story
- Property subtype: Single Family Residence
Materials
- Brick, Drywall, Frame, Vinyl Siding
- Roof: Shingle
Condition
- Resale
- New construction: No
- Year built: 1999
Utilities & green energy
- Sewer: Public Sewer
- Water: Public
Community & HOA
Community
- Features: Common Grounds/Area, Clubhouse, Community Pool, Fitness, Home Owners Association, Lake, Playground, Pond, Pool, Sports Field, Tennis Court(s), Trails/Paths
- Subdivision: Kings Charter
HOA
- Has HOA: Yes
- Amenities included: Management
- Services included: Clubhouse, Common Areas, Pool(s), Recreation Facilities
- HOA fee: $221 quarterly
Location
- Region: Mechanicsville
Financial & listing details
- Price per square foot: $174/sqft
- Tax assessed value: $713,800
- Annual tax amount: $5,827
- Date on market: 3/29/2026
- Ownership: Individuals
- Ownership type: Sole Proprietor
Price history
| Date | Event | Price |
|---|---|---|
| 4/1/2026 | Sold | $859,950+1.2%$174/sqft |
Source:  CVRMLS #2603841 Report a problem CVRMLS #2603841 Report a problem | ||
| 3/13/2026 | Pending sale | $849,950$172/sqft |
Source: CVRMLS #2603841 Report a problem | ||
| 3/11/2026 | Listed for sale | $849,950+24.1%$172/sqft |
Source: CVRMLS #2603841 Report a problem | ||
| 6/8/2023 | Sold | $685,000-0.6%$138/sqft |
Source: CVRMLS #2308226 Report a problem | ||
| 4/26/2023 | Pending sale | $689,000$139/sqft |
Source: CVRMLS #2308226 Report a problem | ||
| 4/19/2023 | Listed for sale | $689,000+78%$139/sqft |
Source: CVRMLS #2308226 Report a problem | ||
| 9/1/2000 | Sold | $387,000+12.5%$78/sqft |
Source: Public Record Report a problem | ||
| 6/1/1999 | Sold | $343,911+317.6%$69/sqft |
Source: Public Record Report a problem | ||
| 12/15/1998 | Sold | $82,350$17/sqft |
Source: Public Record Report a problem | ||
Public tax history
| Year | Property taxes | Tax assessment |
|---|---|---|
| 2025 | $5,782 +3.9% | $713,800 +3.9% |
| 2024 | $5,564 +7.6% | $686,900 +7.6% |
| 2023 | $5,173 +21.1% | $638,600 +21.1% |
| 2022 | $4,272 | $527,400 +3.6% |
| 2021 | -- | $509,000 +5.1% |
| 2020 | $3,923 +1.1% | $484,300 |
| 2019 | $3,878 | $484,300 +1.1% |
| 2018 | $3,878 | $478,800 |
| 2017 | $3,878 +5.7% | $478,800 +5.7% |
| 2016 | $3,670 | $453,100 |
| 2015 | $3,670 | $453,100 |
| 2014 | $3,670 | $453,100 |
| 2013 | $3,670 | -- |
| 2012 | $3,670 -14.6% | -- |
| 2011 | $4,295 | -- |
| 2010 | $4,295 | -- |
| 2009 | $4,295 | -- |
| 2008 | $4,295 | -- |
| 2007 | $4,295 +26.7% | -- |
| 2006 | $3,391 | -- |
| 2005 | $3,391 | -- |
| 2004 | -- | -- |
| 2003 | $2,939 | -- |
| 2002 | $2,939 | -- |
| 2001 | $2,939 | -- |
Find assessor info on the county website
Neighborhood: 23116
Nearby homes
- $771,0006 bd4 ba4.6k sqft10103 Chestnut Grove Ter, Mechanicsville, VA 23116Sold
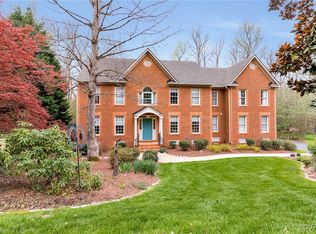
- $843,9004 bd4 ba3.2k sqft10100 Chestnut Grove Ter, Mechanicsville, VA 23116Off Market
- $972,4006 bd6 ba4.5k sqft10105 Chestnut Grove Ter, Mechanicsville, VA 23116Off Market
- $757,4007 bd5 ba4.1k sqft10102 Chestnut Grove Ter, Mechanicsville, VA 23116Off Market
- $656,1005 bd2 ba3k sqft10104 Chestnut Grove Ter, Mechanicsville, VA 23116Off Market
- $954,8004 bd4 ba4k sqft10107 Chestnut Grove Ter, Mechanicsville, VA 23116Off Market
- $587,4004 bd3 ba2.5k sqft10114 Orchard Meadow Rd, Mechanicsville, VA 23116Off Market
- $750,5005 bd3 ba3.6k sqft10108 Chestnut Grove Ter, Mechanicsville, VA 23116Off Market
Nearby schools
GreatSchools rating
- 9/10Cool Spring Elementary SchoolGrades: PK-5Distance: 0.8 mi
- 10/10Chickahominy Middle SchoolGrades: 6-8Distance: 1.1 mi
- 7/10Atlee High SchoolGrades: 9-12Distance: 1.2 mi
Schools provided by the listing agent
- Elementary: Cool Spring
- Middle: Chickahominy
- High: Atlee
Source: CVRMLS. This data may not be complete. We recommend contacting the local school district to confirm school assignments for this home.
Get a cash offer in 3 minutes
Find out how much your home could sell for in as little as 3 minutes with a no-obligation cash offer.
Estimated market value
$859,700
Get a cash offer in 3 minutes
Find out how much your home could sell for in as little as 3 minutes with a no-obligation cash offer.
Estimated market value
$859,700
- Virginia
- Hanover County
- Mechanicsville
- 23116
- 10101 Chestnut Grove Ter
Nearby cities
Nearby zip codes
Other Mechanicsville Topics
