Welcome to your next beautiful home! This well-styled luxury home greets you with a lot of natural light complete with an open floor plan and high ceilings. The spacious dining room leads to a butler pantry and walk-in pantry and then into the gourmet kitchen with gorgeous quartz counter-tops, white cabinets stainless steel appliances, gas stove, double ovens and an eat-in area. Kitchen island has seating for entertaining and everyday use. Enter the stunning living room with surround sound and gas fireplace. Step out of the main living area into the incredibly large primary bedroom, 5-piece bathroom with dual California type closets. Off the entry foyer is the non-conforming bedroom/office/babyroom with glass French doors. Past the tall linen closest, you will come to the remaining bedroom ensuite. Home includes surround sound, wrought iron balusters, wiring for ceiling fans, and has a high efficiency furnace. Full unfinished basement perfect for 2 additional bedrooms, family room and plumbed bathroom. 3 car tandem garage, walk-in laundry room and an airy mudroom. New roof this summer with upgraded hail-resistant shingles, Solar panels and Water softener is paid off and will be conveyed with the property. In the fenced backyard enjoy the beautiful stone patio complete with gas grille and fire pit. Shelving in the basement remains with house. Located in unincorporated Douglas County so taxes are lower. The neighborhood boasts a clubhouse, playgrounds, walking trails, and a pool in the summer! Minutes from 1-25 and Parker’s charming downtown with a newer library, the Pace Center, restaurants and local shops. In the summer enjoy the Sunday Farmer’s Market and strolling the sidewalks with periodic wine tasting events. The winter will bring incredible holiday light displays along with unique holiday decorations. Call me today for a private showing!
Sold for $815,000
$815,000
10101 Concordia Street, Parker, CO 80134
3beds
5,156sqft
Single Family Residence
Built in 2015
6,621 Square Feet Lot
$805,500 Zestimate®
$158/sqft
$3,645 Estimated rent
Home value
$805,500
$765,000 - $846,000
$3,645/mo
Zestimate® history
Owner options
List your home for rent
$3,645/mo
Rent Zestimate®
Find your next renter with Zillow Rental Manager. Plus, with online applications, you can quickly screen prospective tenants – for free.
$3,645/mo
Rent Zestimate®
Refinance and save
$4,054/mo
Est. payment
Refinancing to a lower rate could help reduce your monthly payments and save thousands over the life of the loan.
$4,054/mo
Est. payment
Explore your selling options
Work with a Zillow partner agent
Leverage their expertise and Zillow's premium Showcase listings to get your home seen by more buyers.
Get startedList with your own agent
Get your home in front of millions of buyers by listing it on Zillow.
Learn how to do itSell it yourself
Take full control of how buyers see your home on Zillow by listing For Sale by Owner (FSBO).
List your homeWhat's special
Gas fireplaceFenced backyardDual california type closetsNew roofOpen floor planWalk-in laundry roomGourmet kitchen
Zillow last checked:
Listing updated:
Listed by:
Paul Strahsburg 303-884-0923 paulstrahsburg@kw.com,
Keller Williams Real Estate LLC,
Scott Elliott 720-469-5509,
Keller Williams Real Estate LLC
Bought with:
Jeff Parker, 100093733
Your Castle Real Estate Inc
Source: REcolorado as distributed by MLS GRID,MLS#: 3337965
Facts & features
Interior
Bedrooms & bathrooms
- Bedrooms: 3
- Bathrooms: 3
- Full bathrooms: 2
- 1/2 bathrooms: 1
- Main level bathrooms: 3
- Main level bedrooms: 3
Bedroom
- Description: Non Conforming Bedroom Meritage Website Has Plans To Make It Conforming
- Level: Main
Bedroom
- Level: Main
Bedroom
- Level: Main
Bathroom
- Level: Main
Bathroom
- Level: Main
Bathroom
- Level: Main
Dining room
- Level: Main
Kitchen
- Level: Main
Laundry
- Level: Main
Living room
- Level: Main
Utility room
- Description: Unfinished Basement With Aility To Put 2-3 Bedrooms And Full Bathroom
- Level: Basement
Heating
- Forced Air, Natural Gas
Cooling
- Central Air
Appliances
- Included: Dishwasher, Disposal, Double Oven, Dryer, Microwave, Range, Range Hood, Refrigerator, Self Cleaning Oven, Washer, Water Purifier
Features
- Kitchen Island, Open Floorplan, Pantry, Primary Suite, Quartz Counters, Smoke Free
- Flooring: Carpet, Laminate, Tile
- Windows: Double Pane Windows
- Basement: Full
- Number of fireplaces: 1
- Fireplace features: Living Room
Interior area
- Total structure area: 5,156
- Total interior livable area: 5,156 sqft
- Finished area above ground: 2,562
- Finished area below ground: 0
Property
Parking
- Total spaces: 3
- Parking features: Garage - Attached
- Attached garage spaces: 3
Features
- Levels: One
- Stories: 1
- Patio & porch: Patio
- Exterior features: Gas Grill, Gas Valve, Lighting, Private Yard
- Fencing: Full
Lot
- Size: 6,621 Square Feet
- Features: Sprinklers In Front, Sprinklers In Rear
Details
- Parcel number: R0476122
- Zoning: PDU
- Special conditions: Standard
Construction
Type & style
- Home type: SingleFamily
- Architectural style: Contemporary
- Property subtype: Single Family Residence
Materials
- Block, Frame
- Roof: Composition
Condition
- Updated/Remodeled
- Year built: 2015
Utilities & green energy
- Electric: 220 Volts
- Sewer: Public Sewer
- Water: Public
- Utilities for property: Cable Available, Electricity Connected, Internet Access (Wired), Natural Gas Connected, Phone Connected
Community & HOA
Community
- Security: Carbon Monoxide Detector(s), Smoke Detector(s)
- Subdivision: Sierra Ridge
HOA
- Has HOA: Yes
- Amenities included: Clubhouse, Park, Playground, Pool
- Services included: Maintenance Grounds, Recycling, Trash
- HOA fee: $188 quarterly
- HOA name: Advance HOA Management
- HOA phone: 303-482-2213
Location
- Region: Parker
Financial & listing details
- Price per square foot: $158/sqft
- Tax assessed value: $838,530
- Annual tax amount: $5,908
- Date on market: 9/28/2023
- Listing terms: Cash,Conventional,FHA,VA Loan
- Exclusions: Seller's Personal Items And Staging Items
- Ownership: Individual
- Electric utility on property: Yes
- Road surface type: Paved
Price history
| Date | Event | Price |
|---|---|---|
| 11/21/2023 | Sold | $815,000-4%$158/sqft |
Source:  REcolorado as distributed by MLS GRID #3337965 Report a problem REcolorado as distributed by MLS GRID #3337965 Report a problem | ||
| 10/29/2023 | Pending sale | $849,000$165/sqft |
Source: REcolorado as distributed by MLS GRID #3337965 Report a problem | ||
| 10/12/2023 | Price change | $849,000-5.7%$165/sqft |
Source: REcolorado as distributed by MLS GRID #3337965 Report a problem | ||
| 9/28/2023 | Listed for sale | $900,000+61%$175/sqft |
Source: REcolorado as distributed by MLS GRID #3337965 Report a problem | ||
| 10/24/2017 | Sold | $559,000$108/sqft |
Source: Public Record Report a problem | ||
| 9/12/2017 | Pending sale | $559,000$108/sqft |
Source: 8Z Real Estate #3805677 Report a problem | ||
| 9/7/2017 | Listed for sale | $559,000+20.3%$108/sqft |
Source: 8Z Real Estate #3805677 Report a problem | ||
| 10/15/2015 | Sold | $464,629$90/sqft |
Source: Public Record Report a problem | ||
Public tax history
| Year | Property taxes | Tax assessment |
|---|---|---|
| 2025 | $7,541 -0.8% | $52,410 -13% |
| 2024 | $7,599 +28.6% | $60,270 -1% |
| 2023 | $5,908 -10% | $60,860 +47.7% |
| 2022 | $6,567 | $41,210 -2.8% |
| 2021 | -- | $42,400 +5.8% |
| 2020 | $6,247 +8.8% | $40,060 |
| 2019 | $5,741 | $40,060 +10.5% |
| 2018 | $5,741 +5% | $36,260 |
| 2017 | $5,468 +13.3% | $36,260 +127.6% |
| 2016 | $4,828 +109.2% | $15,930 |
| 2015 | $2,308 | $15,930 |
Find assessor info on the county website
Neighborhood: Sierra Ridge
Nearby homes
- $682,9003 bd3 ba3.5k sqft10091 Concordia St, Parker, CO 80134Off Market
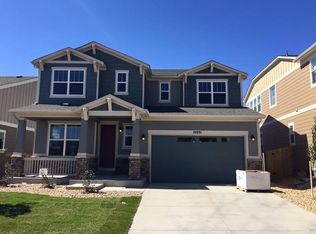
- $867,4004 bd5 ba3.6k sqft10111 Concordia St, Parker, CO 80134Off Market
- $767,3003 bd3 ba4k sqft10081 Concordia St, Parker, CO 80134Off Market
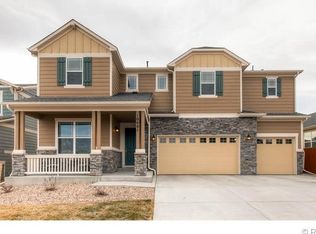
- $862,9004 bd5 ba3.6k sqft10086 Des Moines St, Parker, CO 80134Off Market
- $971,4004 bd5 ba5.1k sqft10096 Concordia St, Parker, CO 80134Off Market
- $873,2004 bd4 ba3.6k sqft10108 Concordia St, Parker, CO 80134Off Market
- $892,5003 bd4 ba5.1k sqft10096 Des Moines St, Parker, CO 80134Off Market
- $713,6003 bd1 ba3.2k sqft10071 Concordia St, Parker, CO 80134Off Market
Nearby schools
GreatSchools rating
- 8/10Prairie Crossing Elementary SchoolGrades: PK-6Distance: 1.8 mi
- 4/10Sierra Middle SchoolGrades: 7-8Distance: 2.6 mi
- 8/10Chaparral High SchoolGrades: 9-12Distance: 0.6 mi
Schools provided by the listing agent
- Elementary: Prairie Crossing
- Middle: Sierra
- High: Chaparral
- District: Douglas RE-1
Source: REcolorado as distributed by MLS GRID. This data may not be complete. We recommend contacting the local school district to confirm school assignments for this home.
Get a cash offer in 3 minutes
Find out how much your home could sell for in as little as 3 minutes with a no-obligation cash offer.
Estimated market value
$805,500
Get a cash offer in 3 minutes
Find out how much your home could sell for in as little as 3 minutes with a no-obligation cash offer.
Estimated market value
$805,500
- Colorado
- Douglas County
- Parker
- 80134
- Sierra Ridge
- 10101 Concordia Street
Nearby cities
Nearby neighborhoods
Nearby zip codes
Other Parker Topics
