Step inside this thoughtfully updated 3-bedroom, 3-bath home where high ceilings, natural light, and open-concept living create a seamless backdrop for everyday life- ready to make your own. The open floor plan connects kitchen, dining, and living spaces seamlessly—designed to adapt to how you live, gather, and unwind. Two bedrooms are tucked upstairs for privacy, while a main-level bedroom with its own bath offers the perfect set up for privacy or multi-generational living. Each room features generous closet space and an easy, functional layout. Outside, the backyard invites you to design your own retreat—space for entertaining, a garden, or simply a quiet place to relax. Just down the block, the community pool and playground bring neighbors together, while the coveted Valance Lake trail is less than five minutes away—ideal for morning walks or sunset strolls. With convenient access to Highway 85, you’re perfectly positioned for trips to Denver, Boulder, and DIA. A home that feels connected to both community and convenience—this one is ready to welcome you.
Sold for $525,000
$525,000
10101 E 112th Way, Commerce City, CO 80640
3beds
2,192sqft
Single Family Residence
Built in 2004
5,000 Square Feet Lot
$503,700 Zestimate®
$240/sqft
$2,830 Estimated rent
Home value
$503,700
$468,000 - $539,000
$2,830/mo
Zestimate® history
Owner options
List your home for rent
$2,830/mo
Rent Zestimate®
Find your next renter with Zillow Rental Manager. Plus, with online applications, you can quickly screen prospective tenants – for free.
$2,830/mo
Rent Zestimate®
Refinance and save
$3,082/mo
Est. payment
Refinancing to a lower rate could help reduce your monthly payments and save thousands over the life of the loan.
$3,082/mo
Est. payment
Explore your selling options
Work with a Zillow partner agent
Leverage their expertise and Zillow's premium Showcase listings to get your home seen by more buyers.
Get startedList with your own agent
Get your home in front of millions of buyers by listing it on Zillow.
Learn how to do itSell it yourself
Take full control of how buyers see your home on Zillow by listing For Sale by Owner (FSBO).
List your homeWhat's special
Open-concept livingGenerous closet spaceHigh ceilingsOpen floor planFunctional layoutNatural light
Zillow last checked:
Listing updated:
Listed by:
Michelle Szoke 720-427-6437 Michelle@cannoncollective.co,
Cannon Collective LLC
Bought with:
Francis Hastings, 100087013
Colorado Home Realty
Source: REcolorado as distributed by MLS GRID,MLS#: 3056028
Facts & features
Interior
Bedrooms & bathrooms
- Bedrooms: 3
- Bathrooms: 3
- Full bathrooms: 2
- 1/2 bathrooms: 1
- Main level bathrooms: 2
- Main level bedrooms: 1
Primary bedroom
- Level: Main
Bedroom
- Level: Upper
Bedroom
- Level: Upper
Primary bathroom
- Level: Main
Bathroom
- Level: Main
Bathroom
- Level: Upper
Kitchen
- Level: Main
Laundry
- Level: Main
Living room
- Level: Main
Heating
- Forced Air, Natural Gas
Cooling
- Central Air
Appliances
- Included: Dishwasher, Oven, Range, Refrigerator
Features
- Eat-in Kitchen, Five Piece Bath, Granite Counters, Vaulted Ceiling(s), Walk-In Closet(s)
- Flooring: Carpet, Laminate, Tile
- Windows: Double Pane Windows, Window Coverings
- Basement: Finished
Interior area
- Total structure area: 2,192
- Total interior livable area: 2,192 sqft
- Finished area above ground: 1,573
- Finished area below ground: 0
Property
Parking
- Total spaces: 2
- Parking features: Garage - Attached
- Attached garage spaces: 2
Features
- Levels: Two
- Stories: 2
- Patio & porch: Patio
- Exterior features: Private Yard
- Fencing: Full
Lot
- Size: 5,000 Square Feet
- Features: Landscaped, Level, Sprinklers In Front, Sprinklers In Rear
Details
- Parcel number: R0134206
- Special conditions: Standard
Construction
Type & style
- Home type: SingleFamily
- Property subtype: Single Family Residence
Materials
- Frame, Wood Siding
- Roof: Composition
Condition
- Year built: 2004
Utilities & green energy
- Sewer: Public Sewer
- Water: Public
- Utilities for property: Electricity Connected, Natural Gas Connected
Community & HOA
Community
- Security: Smoke Detector(s)
- Subdivision: Dunes Park
HOA
- Has HOA: Yes
- Amenities included: Clubhouse, Playground, Pool
- Services included: Maintenance Grounds, Recycling, Trash
- HOA name: Riverdale Dunes Metro District
- HOA phone: 970-669-3611
Location
- Region: Commerce City
Financial & listing details
- Price per square foot: $240/sqft
- Tax assessed value: $465,000
- Annual tax amount: $4,852
- Date on market: 4/29/2025
- Listing terms: Cash,Conventional,FHA,VA Loan
- Exclusions: Sellers Personal Property
- Ownership: Individual
- Electric utility on property: Yes
- Road surface type: Paved
Price history
| Date | Event | Price |
|---|---|---|
| 6/5/2025 | Sold | $525,000$240/sqft |
Source:  REcolorado as distributed by MLS GRID #3056028 Report a problem REcolorado as distributed by MLS GRID #3056028 Report a problem | ||
| 5/8/2025 | Pending sale | $525,000$240/sqft |
Source: REcolorado as distributed by MLS GRID #3056028 Report a problem | ||
| 4/29/2025 | Listed for sale | $525,000+47.1%$240/sqft |
Source: REcolorado as distributed by MLS GRID #3056028 Report a problem | ||
| 9/1/2018 | Sold | $357,000-0.6%$163/sqft |
Source: Agent Provided Report a problem | ||
| 8/2/2018 | Pending sale | $359,000$164/sqft |
Source: The K Company Realty #2712602 Report a problem | ||
| 7/26/2018 | Price change | $359,000-0.3%$164/sqft |
Source: The K Company Realty #2712602 Report a problem | ||
| 7/19/2018 | Listed for sale | $360,000+33.3%$164/sqft |
Source: The K Company Realty #2712602 Report a problem | ||
| 7/7/2015 | Sold | $270,000+1.9%$123/sqft |
Source: Public Record Report a problem | ||
| 5/15/2015 | Listed for sale | $265,000+18.8%$121/sqft |
Source: Keller Williams-Preferred Rlty #763555 Report a problem | ||
| 10/22/2004 | Sold | $222,986$102/sqft |
Source: Public Record Report a problem | ||
Public tax history
| Year | Property taxes | Tax assessment |
|---|---|---|
| 2025 | $4,852 +0.4% | $29,060 -12.9% |
| 2024 | $4,832 +13% | $33,360 |
| 2023 | $4,276 -2.4% | $33,360 +29.4% |
| 2022 | $4,381 | $25,780 -2.8% |
| 2021 | -- | $26,530 +10.1% |
| 2020 | $3,918 | $24,100 -0.2% |
| 2019 | $3,918 +2.4% | $24,140 +18.3% |
| 2018 | $3,825 | $20,400 |
| 2017 | $3,825 | $20,400 +24.3% |
| 2016 | -- | $16,410 |
| 2015 | $3,115 | $16,410 +20.7% |
| 2014 | -- | $13,600 |
| 2013 | -- | $13,600 -4% |
| 2012 | -- | $14,170 |
| 2011 | -- | $14,170 +0.5% |
| 2010 | -- | $14,100 |
| 2009 | -- | $14,100 -13% |
| 2008 | -- | $16,210 |
| 2007 | -- | $16,210 -14.1% |
| 2006 | -- | $18,880 |
| 2005 | -- | $18,880 +78.6% |
| 2004 | -- | $10,570 +5.7% |
| 2003 | $628 +38196.9% | $10,000 +158.4% |
| 2002 | $2 | $3,870 |
Find assessor info on the county website
Neighborhood: 80640
Nearby homes
- $461,8003 bd2 ba1.6k sqft10085 E 112th Way, Commerce City, CO 80640Off Market
- $481,0003 bd3 ba2.5k sqft10121 E 112th Way, Commerce City, CO 80640Off Market

- $497,9004 bd3 ba1.9k sqft10069 E 112th Way, Commerce City, CO 80640Off Market
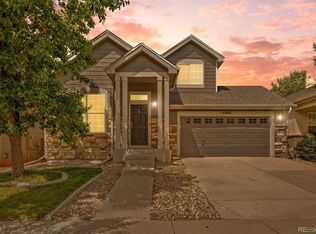
- $449,3003 bd3 ba1.5k sqft10141 E 112th Way, Commerce City, CO 80640Off Market
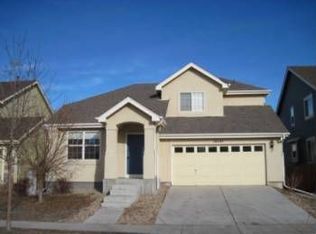
- $539,6006 bd4 ba2.8k sqft10084 E 113th Dr, Henderson, CO 80640Off Market
- $523,6004 bd2 ba2.4k sqft10104 E 113th Ave, Commerce City, CO 80640Off Market
- $518,5004 bd3 ba2.9k sqft10124 E 113th Ave, Commerce City, CO 80640Off Market
- $477,2004 bd2 ba1.9k sqft10100 E 112th Way, Commerce City, CO 80640Off Market
Nearby schools
GreatSchools rating
- 4/10John W Thimmig Elementary SchoolGrades: PK-5Distance: 1 mi
- 4/10Prairie View Middle SchoolGrades: 6-8Distance: 2.1 mi
- 5/10Riverdale Ridge High SchoolGrades: 9-12Distance: 2.7 mi
Schools provided by the listing agent
- Elementary: Thimmig
- Middle: Prairie View
- High: Prairie View
- District: School District 27-J
Source: REcolorado as distributed by MLS GRID. This data may not be complete. We recommend contacting the local school district to confirm school assignments for this home.
Get a cash offer in 3 minutes
Find out how much your home could sell for in as little as 3 minutes with a no-obligation cash offer.
Estimated market value
$503,700
Get a cash offer in 3 minutes
Find out how much your home could sell for in as little as 3 minutes with a no-obligation cash offer.
Estimated market value
$503,700
- Colorado
- Adams County
- Commerce City
- 80640
- 10101 E 112th Way
Nearby cities
Nearby zip codes
Other Commerce City Topics
