Skip main navigation
Sold for $450,000
  • $450,000

    10101 E 156th St N, Collinsville, OK 74021

    3beds
    1,844sqft
    Single Family Residence
    Built in 1963
    4.88 Acres Lot
    $-- Zestimate®
    $244/sqft
    $1,790 Estimated rent

    Home value

    Not available

    Estimated sales range

    Not available

    $1,790/mo

    Zestimate® history
    Loading
    Loading...

    Owner options

    List your home for rent

    $1,790/mo

    Rent Zestimate®

    Find your next renter with Zillow Rental Manager. Plus, with online applications, you can quickly screen prospective tenants – for free.

    Learn more

    $1,790/mo

    Rent Zestimate®

    Refinance and save

    $2,826/mo

    Est. payment

    Refinancing to a lower rate could help reduce your monthly payments and save thousands over the life of the loan.

    See today's rates

    $2,826/mo

    Est. payment

    Explore your selling options

    Work with a Zillow partner agent

    Leverage their expertise and Zillow's premium Showcase listings to get your home seen by more buyers.

    Get started

    List with your own agent

    Get your home in front of millions of buyers by listing it on Zillow.

    Learn how to do it

    Sell it yourself

    Take full control of how buyers see your home on Zillow by listing For Sale by Owner (FSBO).

    List your home

    What's special

    Mature shade treesBeautiful landscapeBright open-concept homeFresh paintGold hardware accentsRaised garden bedsNew subway tile
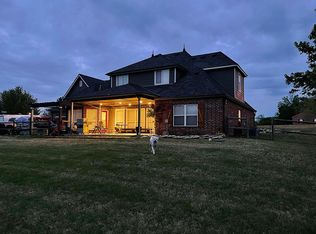
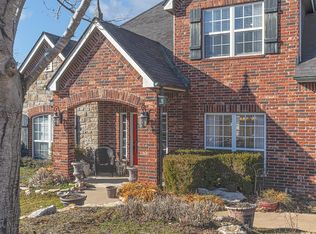
    Experience the tranquility of a park-like setting with breathtaking views and a peaceful atmosphere, ideal for outdoor living and entertaining. This bright, open-concept home features large windows with a massive front living area bay window exuding awesome ambiance of the surrounding 4.88 ac. Perfect for family gatherings, the home boasts modern amenities and a cozy wood burning fireplace with a gas starter, the ideal recipe for chilly evenings and a hot cup of cocoa. The property is enveloped by mature shade trees with raised garden beds for the gardening enthusiasts. Step outside onto the large wood deck off the back living area and spend your evenings watching sunsets and enjoying beautiful landscape with the tranquil sounds of the nearby wildlife. For the hobby or car enthusiast, a spacious 30x40 wood framed shop with electricity, garage door opener and insulation makes for the perfect spot. The shop offers an area 8-ft wide decked attic storage space with permanent ladder for easy access. Additional amenities include a 12x12x18 anchored awning for covered RV parking. The shop doors measure 16 ft at the front and 10 ft at the rear for convenient pull through access. The kitchen and primary bath have both undergone complete remodel with marble counters and new subway tile in the kitchen. Gold hardware accents bring a touch of class. Fresh paint and new flooring give this charming beauty the facelift that allows her to compete with the finest new construction. Large pantry/mud room off garage with ample shelving to stock canned goods, large counter appliances, and sundries. The plumbing is all new, and roof only 8 yrs old. No HOA! Step back in time just a bit to relish the charm and zen of this beautifully cared for home in a very desirable area of Collinsville.

    Zillow last checked:

    Listing updated:

    Listed by:

    Kim Parker 918-231-2224,

    RE/MAX Results

    Bought with:

    Kim Parker, 111315

    RE/MAX Results

    Source: MLS Technology, Inc.,MLS#: 2522620MLS LogoOriginating MLS: MLS Technology

    Facts & features

    Interior

    Bedrooms & bathrooms
    • Bedrooms: 3
    • Bathrooms: 2
    • Full bathrooms: 2
    Primary bedroom
    • Description: Master Bedroom,Private Bath,Separate Closets,Walk-in Closet
    • Level: First
    Bedroom
    • Description: Bedroom,No Bath
    • Level: First
    Bedroom
    • Description: Bedroom,No Bath
    • Level: First
    Bathroom
    • Description: Hall Bath,Bathtub,Full Bath
    • Level: First
    Bonus room
    • Description: Additional Room,Mud Room
    • Level: First
    Den
    • Description: Den/Family Room,Bookcase,Fireplace
    • Level: First
    Kitchen
    • Description: Kitchen,Eat-In,Island
    • Level: First
    Living room
    • Description: Living Room,Formal
    • Level: First
    Utility room
    • Description: Utility Room,Inside
    • Level: First
    Heating
    • Central, Gas
    Cooling
    • Central Air
    Appliances
    • Included: Gas Water Heater, Oven, Range, Plumbed For Ice Maker
    • Laundry: Gas Dryer Hookup
    Features
    • Attic, Other, Stone Counters, Ceiling Fan(s), Electric Oven Connection, Electric Range Connection
    • Flooring: Carpet, Wood Veneer
    • Doors: Insulated Doors, Storm Door(s)
    • Windows: Bay Window(s), Vinyl, Insulated Windows, Storm Window(s)
    • Number of fireplaces: 1
    • Fireplace features: Gas Starter, Wood Burning
    Interior area
    • Total structure area: 1,844
    • Total interior livable area: 1,844 sqft

    Property

    Parking
    • Total spaces: 2
    • Parking features: Attached, Boat, Garage, RV Access/Parking, Storage, Workshop in Garage
    • Attached garage spaces: 2
    Features
    • Levels: One
    • Stories: 1
    • Patio & porch: Deck, Patio, Porch
    • Exterior features: Rain Gutters
    • Pool features: None
    • Fencing: None
    Lot
    • Size: 4.88 Acres
    • Features: Fruit Trees, Mature Trees, Stream/Creek, Spring, Wooded
    Details
    • Additional structures: Workshop
    • Parcel number: 92418241858510
    • Horses can be raised: Yes
    • Horse amenities: Horses Allowed

    Construction

    Type & style
    • Home type: SingleFamily
    • Property subtype: Single Family Residence
    Materials
    • Brick, Wood Frame
    • Foundation: Slab
    • Roof: Asphalt,Fiberglass
    Condition
    • Year built: 1963

    Utilities & green energy

    • Sewer: Septic Tank
    • Water: Public
    • Utilities for property: Electricity Available, Natural Gas Available, Phone Available, Water Available
    Green energy
    • Energy efficient items: Doors, Windows

    Community & HOA

    Community
    • Features: Gutter(s)
    • Security: No Safety Shelter, Smoke Detector(s)
    • Subdivision: Collinsville Ot
    HOA
    • Has HOA: No
    Location
    • Region: Collinsville

    Financial & listing details

    • Price per square foot: $244/sqft
    • Tax assessed value: $133,100
    • Annual tax amount: $1,883
    • Date on market: 6/5/2025
    • Cumulative days on market: 23 days
    • Listing terms: Conventional,FHA,Other,USDA Loan,VA Loan
    • Exclusions: Curtains do not remain.

    Price history

    DateEventPrice
    8/11/2025Sold$450,000-5.3%$244/sqft
    Source: MLS Technology, Inc. #2522620 Report a problem
    6/30/2025Pending sale$475,000$258/sqft
    Source: MLS Technology, Inc. #2522620 Report a problem
    6/21/2025Price change$475,000-3.1%$258/sqft
    Source: MLS Technology, Inc. #2522620 Report a problem
    6/5/2025Listed for sale$490,000+284.3%$266/sqft
    Source: MLS Technology, Inc. #2522620 Report a problem
    7/10/2000Sold$127,500$69/sqft
    Source: MLS Technology, Inc. #9987 Report a problem

    Public tax history

    YearProperty taxesTax assessment
    2015$1,523 +2.6%$14,641
    2014$1,484 +0.3%$14,641
    2013$1,480 +1.1%$14,641
    2012$1,464 +0.3%$14,641
    2011$1,459 $14,641
    2010$1,459 +0.4%$14,641
    2009$1,453 -0.6%$14,641
    2008$1,462 $14,641
    2007$1,462 +1.3%$14,641
    2006$1,443 +888.4%$14,641
    2005$146 $14,641
    Find assessor info on the county website

    Neighborhood: 74021

    Nearby schools

    GreatSchools rating
    Schools provided by the listing agent
    • Elementary: Collinsville
    • High: Collinsville
    • District: Collinsville - Sch Dist (6)

    Source: MLS Technology, Inc.. This data may not be complete. We recommend contacting the local school district to confirm school assignments for this home.

    Get pre-qualified for a loan
    At Zillow Home Loans, we can pre-qualify you in as little as 5 minutes with no impact to your credit score.

    An equal housing lender. NMLS #10287.