Stunning Complete Renovation with Second Living Quarters!
Welcome to this beautifully redesigned 5-bedroom, 3-bath home offering modern style, warmth, and exceptional functionality for multigenerational living, guests, or rental flexibility.
Step inside to an open, inviting main level with new flooring, fresh paint, and a bright custom kitchen featuring updated cabinetry, sleek countertops, and generous workspace. The dining and living areas flow effortlessly, creating the perfect space for gatherings and everyday comfort.
The primary suite offers privacy and comfort with an updated ensuite bath and sitting area as well as connected private sunroom. All additional bedrooms are generously sized with thoughtful updates throughout.
Downstairs you’ll find fully finished second living quarters with separate walk out entrance, complete with a large living room, 2 additional bedrooms, full bath, and kitchenette potential. Ideal for extended family, teens, guests, or income-producing possibilities.
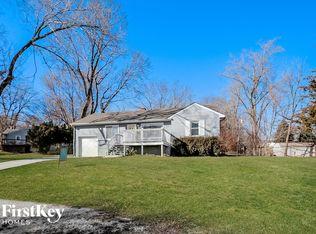
Outside, enjoy a spacious yard perfect for entertaining, gardening, or pets, including a dog kennel and chicken coop, that backs to green-space. Conveniently located in a quiet neighborhood close to schools, shopping, and quick highway access.
? Key Features:
5 Bedrooms / 3 Full Baths
Fully updated throughout
Second living quarters with private entrance
Modern kitchen + open layout
Spacious yard
Move-in ready with all major updates complete
This home offers exceptional space, flexibility, and value — truly a rare find in Raytown!
Sold
Zillow last checked:
Listing updated:
Bought with:
Austin Freed, 2017008272
Keller Williams Platinum Prtnr
Source: Heartland MLS as distributed by MLS GRID,MLS#: 2586475
Price history
| Date | Event | Price |
|---|---|---|
| 12/18/2025 | Sold | -- |
Source:  Heartland MLS as distributed by MLS GRID #2586475 Report a problem Heartland MLS as distributed by MLS GRID #2586475 Report a problem | ||
| 12/5/2025 | Pending sale | $315,000$134/sqft |
Source: Heartland MLS as distributed by MLS GRID #2586475 Report a problem | ||
| 11/21/2025 | Contingent | $315,000$134/sqft |
Source: Heartland MLS as distributed by MLS GRID #2586475 Report a problem | ||
| 11/13/2025 | Price change | $315,000-1.6%$134/sqft |
Source: Heartland MLS as distributed by MLS GRID #2586475 Report a problem | ||
| 11/6/2025 | Listed for sale | $319,999+1.3%$136/sqft |
Source: Heartland MLS as distributed by MLS GRID #2586475 Report a problem | ||
| 11/6/2025 | Listing removed | $315,999$134/sqft |
Source: Heartland MLS as distributed by MLS GRID #2576786 Report a problem | ||
| 10/27/2025 | Listed for sale | $315,999$134/sqft |
Source: Heartland MLS as distributed by MLS GRID #2576786 Report a problem | ||
| 10/12/2025 | Contingent | $315,999$134/sqft |
Source: Heartland MLS as distributed by MLS GRID #2576786 Report a problem | ||
| 10/4/2025 | Price change | $315,999-6%$134/sqft |
Source: Heartland MLS as distributed by MLS GRID #2576786 Report a problem | ||
| 9/27/2025 | Listed for sale | $335,999$143/sqft |
Source: Heartland MLS as distributed by MLS GRID #2576786 Report a problem | ||

Get a cash offer in 3 minutes
Find out how much your home could sell for in as little as 3 minutes with a no-obligation cash offer.
Estimated market value
$314,900
