Situated within peaceful Cherry Creek Farm Neighborhood and set against the backdrop of a lush green belt with trail system, this home boasts more than 2,500-sq-ft of beautiful upgrades and thoughtful storage options. Soaring vaulted ceilings and plentiful windows fill the home with unending natural light as the entryway progresses into the living room, and the adjacent dining room seamlessly connects to the kitchen with ease. Equipped with sleek stainless-steel appliances and ample countertop space for food prep and daily tasks, the kitchen is the ideal space for gatherings and casual meals. A fireplace in the main-floor family room promises winter warmth, while direct access to the backyard retreat with a stamped concrete patio bordered by a stylish brick accent wall, becomes a scenic refuge for outdoor daydreams. Beyond the family room, a hallway offers a convenient half-bath, and access to the two-car garage and basement. On the second floor, a considerately placed laundry closet services a full-bath and light-filled secondary bedroom; plus, the stunning primary suite. Featuring elegant vaulted ceilings and a luxurious ¾-bath with dual vanities, the headline of the primary suite is the impressive walk-in closet. Adding to the home’s practical layout is a versatile basement with an additional family room, two more bedrooms and a ¾-bath. Located within the award-winning Cherry Creek School District, and within close proximity to RTD Light Rail and I-25, for travel to the Denver Tech Center, Mile High City and beyond. The Arapahoe Lake Pool and Tennis Courts are just steps away, offering membership opportunities to Cherry Creek Farm residents at an additional yearly cost.
Sold for $725,000
$725,000
10101 E Caley Avenue, Englewood, CO 80111
4beds
2,610sqft
Single Family Residence
Built in 1979
6,172 Square Feet Lot
$715,200 Zestimate®
$278/sqft
$3,776 Estimated rent
Home value
$715,200
$672,000 - $765,000
$3,776/mo
Zestimate® history
Owner options
List your home for rent
$3,776/mo
Rent Zestimate®
Find your next renter with Zillow Rental Manager. Plus, with online applications, you can quickly screen prospective tenants – for free.
$3,776/mo
Rent Zestimate®
Refinance and save
$4,447/mo
Est. payment
Refinancing to a lower rate could help reduce your monthly payments and save thousands over the life of the loan.
$4,447/mo
Est. payment
Explore your selling options
Work with a Zillow partner agent
Leverage their expertise and Zillow's premium Showcase listings to get your home seen by more buyers.
Get startedList with your own agent
Get your home in front of millions of buyers by listing it on Zillow.
Learn how to do itSell it yourself
Take full control of how buyers see your home on Zillow by listing For Sale by Owner (FSBO).
List your homeWhat's special
Zillow last checked:
Listing updated:
Listed by:
Harvey & Guy Homes Team 720-702-3847,
RE/MAX of Cherry Creek
Bought with:
Michael Cuasito, 100099113
Real Broker, LLC DBA Real
Source: REcolorado as distributed by MLS GRID,MLS#: 5066455
Facts & features
Interior
Bedrooms & bathrooms
- Bedrooms: 4
- Bathrooms: 4
- Full bathrooms: 1
- 3/4 bathrooms: 2
- 1/2 bathrooms: 1
- Main level bathrooms: 1
Bedroom
- Description: Vaulted Ceilings, New Carpet
- Features: Primary Suite
- Level: Upper
- Area: 208 Square Feet
- Dimensions: 13 x 16
Bedroom
- Description: Upstairs 2nd Bedroom With Walk-In Closet, New Carpet, Vaulted Ceilings
- Level: Upper
- Area: 180 Square Feet
- Dimensions: 12 x 15
Bedroom
- Description: Basement 3rd Bedroom, Egress Window
- Level: Basement
- Area: 132 Square Feet
- Dimensions: 11 x 12
Bedroom
- Description: Basement 4th Bedroom, Egress Window
- Level: Basement
- Area: 110 Square Feet
- Dimensions: 10 x 11
Bathroom
- Description: Convenient & Secluded Main-Floor Half Bath
- Level: Main
- Area: 30 Square Feet
- Dimensions: 5 x 6
Bathroom
- Description: Newly Updated Primary Ensuite With Dual Vanity And Double Shower Head
- Features: En Suite Bathroom, Primary Suite
- Level: Upper
- Area: 60 Square Feet
- Dimensions: 5 x 12
Bathroom
- Description: Upstairs Full-Bath
- Level: Upper
- Area: 40 Square Feet
- Dimensions: 5 x 8
Bathroom
- Description: Basement 3/4-Bath With Walk-In Shower
- Level: Basement
- Area: 48 Square Feet
- Dimensions: 6 x 8
Bonus room
- Description: Massive Primary Closet With Built-In Organization System
- Level: Upper
- Area: 140 Square Feet
- Dimensions: 10 x 14
Dining room
- Description: Access To Living Room & Kitchen, Vaulted Ceilings, Modern Chandelier
- Level: Main
- Area: 121 Square Feet
- Dimensions: 11 x 11
Family room
- Description: Main-Floor Family Room With Fireplace And Backyard Access
- Level: Main
- Area: 165 Square Feet
- Dimensions: 11 x 15
Family room
- Description: Basement Family Room With Built-In Storage And Egress Window
- Level: Basement
- Area: 180 Square Feet
- Dimensions: 12 x 15
Kitchen
- Description: New Dishwasher & Disposal, Granite Counters With Room For Bar Seating, Stainless Appliances, Lots Of Storage, Opens To Main-Floor Family Room
- Level: Main
- Area: 132 Square Feet
- Dimensions: 11 x 12
Living room
- Description: Main-Floor Living Room Off Entry, Vaulted Ceilings
- Level: Main
- Area: 192 Square Feet
- Dimensions: 12 x 16
Utility room
- Description: Large Utility Room With Built-In Storage And Additional Laundry Hookup
- Level: Basement
- Area: 165 Square Feet
- Dimensions: 11 x 15
Heating
- Forced Air, Natural Gas
Cooling
- Attic Fan, Central Air
Appliances
- Included: Dishwasher, Disposal, Dryer, Gas Water Heater, Microwave, Range, Refrigerator, Self Cleaning Oven, Warming Drawer, Washer
- Laundry: In Unit, Laundry Closet
Features
- Built-in Features, Ceiling Fan(s), Eat-in Kitchen, Entrance Foyer, Granite Counters, Pantry, Primary Suite, Vaulted Ceiling(s), Walk-In Closet(s)
- Flooring: Carpet, Tile, Wood
- Windows: Window Coverings
- Basement: Bath/Stubbed,Finished,Full,Interior Entry
- Number of fireplaces: 1
- Fireplace features: Family Room, Insert
Interior area
- Total structure area: 2,610
- Total interior livable area: 2,610 sqft
- Finished area above ground: 1,707
- Finished area below ground: 813
Property
Parking
- Total spaces: 2
- Parking features: Lighted, Oversized, Storage
- Attached garage spaces: 2
Features
- Levels: Two
- Stories: 2
- Patio & porch: Covered, Deck, Front Porch, Patio
- Exterior features: Lighting, Private Yard, Rain Gutters
- Fencing: Partial
Lot
- Size: 6,172 Square Feet
- Features: Greenbelt, Landscaped, Level, Near Public Transit, Sprinklers In Front, Sprinklers In Rear
Details
- Parcel number: 031832578
- Special conditions: Standard
Construction
Type & style
- Home type: SingleFamily
- Property subtype: Single Family Residence
Materials
- Brick, Frame, Wood Siding
- Roof: Composition
Condition
- Updated/Remodeled
- Year built: 1979
Utilities & green energy
- Sewer: Public Sewer
- Water: Public
- Utilities for property: Cable Available, Electricity Connected, Internet Access (Wired), Natural Gas Connected
Community & HOA
Community
- Security: Carbon Monoxide Detector(s), Smoke Detector(s)
- Subdivision: Cherry Creek Farm
HOA
- Has HOA: Yes
- Services included: Maintenance Grounds, Recycling, Sewer, Trash
- HOA fee: $225 quarterly
- HOA name: Cherry Creek Farm HOA
- HOA phone: 303-369-1800
Location
- Region: Englewood
Financial & listing details
- Price per square foot: $278/sqft
- Tax assessed value: $797,700
- Annual tax amount: $5,258
- Date on market: 4/4/2026
- Listing terms: Cash,Conventional,FHA,VA Loan
- Exclusions: Staging Items
- Ownership: Individual
- Electric utility on property: Yes
- Road surface type: Paved
Price history
| Date | Event | Price |
|---|---|---|
| 5/4/2026 | Sold | $725,000$278/sqft |
Source:  REcolorado as distributed by MLS GRID #5066455 Report a problem REcolorado as distributed by MLS GRID #5066455 Report a problem | ||
| 4/15/2026 | Pending sale | $725,000$278/sqft |
Source: REcolorado as distributed by MLS GRID #5066455 Report a problem | ||
| 4/2/2026 | Listed for sale | $725,000+93.3%$278/sqft |
Source: REcolorado as distributed by MLS GRID #5066455 Report a problem | ||
| 6/16/2014 | Sold | $375,000-10.7%$144/sqft |
Source: Public Record Report a problem | ||
| 5/24/2014 | Pending sale | $420,000$161/sqft |
Source: Your Castle Real Estate #4357854 Report a problem | ||
| 5/9/2014 | Listed for sale | $420,000+75.1%$161/sqft |
Source: Your CastlePremier #4357854 Report a problem | ||
| 9/19/2005 | Sold | $239,900$92/sqft |
Source: Public Record Report a problem | ||
Public tax history
| Year | Property taxes | Tax assessment |
|---|---|---|
| 2025 | $4,660 +13.8% | $49,856 +1.9% |
| 2024 | $4,094 +16.5% | $48,903 -7.9% |
| 2023 | $3,514 -0.6% | $53,099 +33.6% |
| 2022 | $3,536 | $39,741 -2.8% |
| 2021 | -- | $40,884 +10.4% |
| 2020 | $3,245 +22.3% | $37,045 |
| 2019 | $2,653 | $37,045 +24.9% |
| 2018 | $2,653 +1.3% | $29,650 |
| 2017 | $2,618 | $29,650 +0.2% |
| 2016 | -- | $29,603 |
| 2015 | -- | $29,603 +33.5% |
| 2014 | $2,649 +21.5% | $22,169 +14% |
| 2013 | $2,181 | $19,450 |
| 2012 | -- | $19,450 |
| 2011 | $1,955 +2.6% | $19,450 -9.4% |
| 2010 | $1,905 -5.8% | $21,460 |
| 2009 | $2,023 | $21,460 -5.1% |
| 2008 | -- | $22,606 |
| 2007 | -- | $22,606 +17.2% |
| 2006 | -- | $19,295 |
| 2005 | -- | $19,295 -0.4% |
| 2002 | $1,515 +10.8% | $19,380 +19.1% |
| 2001 | $1,366 | $16,270 |
Find assessor info on the county website
Neighborhood: 80111
Nearby homes
- $702,4004 bd3 ba2.1k sqft10121 E Caley Ave, Englewood, CO 80111Off Market
- $846,6003 bd3 ba2.3k sqft10089 E Caley Ave, Englewood, CO 80111Off Market
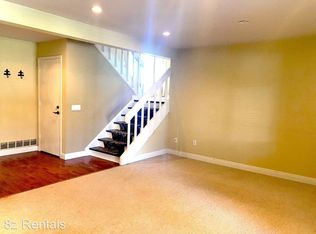
- $670,1004 bd4 ba2.4k sqft10141 E Caley Ave, Englewood, CO 80111Off Market
- $952,7005 bd4 ba3.6k sqft10095 E Caley Pl, Englewood, CO 80111Off Market

- $658,9003 bd3 ba2.6k sqft10096 E Caley Pl, Englewood, CO 80111Off Market
- $863,3005 bd4 ba3.4k sqft10069 E Caley Ave, Englewood, CO 80111Off Market
- $1,037,4003 bd3 ba2.4k sqft6325 S Geneva Cir, Englewood, CO 80111Off Market
- $639,2003 bd3 ba1.7k sqft10060 E Caley Ave, Englewood, CO 80111Off Market
Nearby schools
GreatSchools rating
- 8/10High Plains Elementary SchoolGrades: PK-5Distance: 0.3 mi
- 8/10Campus Middle SchoolGrades: 6-8Distance: 2 mi
- 8/10Cherry Creek High SchoolGrades: 9-12Distance: 2 mi
Schools provided by the listing agent
- Elementary: High Plains
- Middle: Campus
- High: Cherry Creek
- District: Cherry Creek 5
Source: REcolorado as distributed by MLS GRID. This data may not be complete. We recommend contacting the local school district to confirm school assignments for this home.
Get a cash offer in 3 minutes
Find out how much your home could sell for in as little as 3 minutes with a no-obligation cash offer.
Estimated market value
$715,200
Get a cash offer in 3 minutes
Find out how much your home could sell for in as little as 3 minutes with a no-obligation cash offer.
Estimated market value
$715,200
- Colorado
- Arapahoe County
- Cherry Creek
- 80111
- 10101 E Caley Avenue
Nearby cities
Nearby zip codes
Other Cherry Creek Topics
