Skip main navigation
Sold for $700,000
  • $700,000

    10101 Elliston Ct, Bristow, VA 20136

    5beds
    2,827sqft
    Single Family Residence
    Built in 2001
    0.28 Acres Lot
    $762,200 Zestimate®
    $248/sqft
    $3,868 Estimated rent

    Home value

    $762,200

    $724,000 - $800,000

    $3,868/mo

    Zestimate® history
    Loading
    Loading...

    Owner options

    List your home for rent

    $3,868/mo

    Rent Zestimate®

    Find your next renter with Zillow Rental Manager. Plus, with online applications, you can quickly screen prospective tenants – for free.

    Learn more

    $3,868/mo

    Rent Zestimate®

    Refinance and save

    $4,401/mo

    Est. payment

    Refinancing to a lower rate could help reduce your monthly payments and save thousands over the life of the loan.

    See today's rates

    $4,401/mo

    Est. payment

    Explore your selling options

    Work with a Zillow partner agent

    Leverage their expertise and Zillow's premium Showcase listings to get your home seen by more buyers.

    Get started

    List with your own agent

    Get your home in front of millions of buyers by listing it on Zillow.

    Learn how to do it

    Sell it yourself

    Take full control of how buyers see your home on Zillow by listing For Sale by Owner (FSBO).

    List your home

    What's special

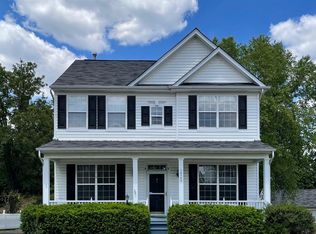
    Beautiful colonial-style residence nestled at the end of a cul-de-sac with an inviting front porch, perfect for enjoying your morning coffee or relaxing in the evenings. Inside, you'll find a spacious and bright main level with gleaming hardwood floors that flow seamlessly throughout. The kitchen, features white cabinets, and an island for extra prep space, and plenty of natural light pouring in from large windows. Upstairs, the home boasts four bedrooms, including a primary suite with an en suite bathroom. An additional full bathroom serves the other three bedrooms. The fully finished basement offers a fifth bedroom with its own full bathroom, ideal for guests or as a private office space. There is a large rec area, and storage space in the basement as well. Providing flexibility and functionality to this already impressive home. Step outside to a large, fenced backyard—perfect for outdoor activities, gardening, or simply enjoying the outdoors in peace. A detached two-car garage provides ample space for vehicles and storage. This home combines classic colonial charm with modern conveniences, all in a prime location. Don't miss your chance to own this gem!

    Zillow last checked:

    Listing updated:

    Listed by:

    Alanda Brewer 808-255-9432,

    Coldwell Banker Elite

    Bought with:

    Richard Martinez, 0225104351

    Fairfax Realty of Tysons

    Source: Bright MLS,MLS#: VAPW2078010MLS Logo

    Facts & features

    Interior

    Bedrooms & bathrooms
    • Bedrooms: 5
    • Bathrooms: 4
    • Full bathrooms: 3
    • 1/2 bathrooms: 1
    • Main level bathrooms: 1
    Basement
    • Area: 986
    Heating
    • Forced Air, Natural Gas
    Cooling
    • Central Air, Ceiling Fan(s), Electric
    Appliances
    • Included: Gas Water Heater
    • Laundry: Laundry Room
    Features
    • Basement: Full,Finished,Improved
    • Number of fireplaces: 1
    Interior area
    • Total structure area: 3,024
    • Total interior livable area: 2,827 sqft
    • Finished area above ground: 2,038
    • Finished area below ground: 789

    Property

    Parking
    • Total spaces: 2
    • Parking features: Garage Door Opener, Garage Faces Front, Detached, Driveway
    • Garage spaces: 2
    • Has uncovered spaces: Yes
    Accessibility
    • Accessibility features: None
    Features
    • Levels: Three
    • Stories: 3
    • Pool features: Community
    Lot
    • Size: 0.28 Acres
    Details
    • Additional structures: Above Grade, Below Grade
    • Parcel number: 7495539013
    • Zoning: RPC
    • Special conditions: Standard

    Construction

    Type & style
    • Home type: SingleFamily
    • Architectural style: Colonial
    • Property subtype: Single Family Residence
    Materials
    • Vinyl Siding
    • Foundation: Permanent
    • Roof: Architectural Shingle
    Condition
    • New construction: No
    • Year built: 2001

    Utilities & green energy

    • Sewer: Public Sewer
    • Water: Public

    Community & neighborhood

    Location
    • Region: Bristow
    • Subdivision: Braemar Ph 2

    HOA & financial

    HOA
    • Has HOA: Yes
    • HOA fee: $178 monthly
    • Amenities included: Basketball Court, Cable TV, Clubhouse, Common Grounds, Jogging Path, Pool, Tennis Court(s), Tot Lots/Playground
    • Services included: Cable TV, Pool(s), Broadband, Trash, Common Area Maintenance

    Other

    Other facts
    • Listing agreement: Exclusive Right To Sell
    • Ownership: Fee Simple

    Price history

    DateEventPrice
    9/20/2024Sold$700,000+2.2%$248/sqft
    Source: Bright MLS #VAPW2078010 Report a problem
    8/27/2024Pending sale$685,000$242/sqft
    Source: Bright MLS #VAPW2078010 Report a problem
    8/23/2024Listed for sale$685,000+48.9%$242/sqft
    Source: Bright MLS #VAPW2078010 Report a problem
    12/17/2019Sold$460,000-1.1%$163/sqft
    Source: Public Record Report a problem
    10/15/2019Listed for sale$464,900+63.1%$164/sqft
    Source: Century 21 New Millennium #VAPW481000 Report a problem
    11/9/2009Sold$285,000$101/sqft
    Source: Public Record Report a problem
    8/16/2009Listed for sale$285,000+3.6%$101/sqft
    Source: NBI Realty, LLC #PW7082952 Report a problem
    6/25/2009Listing removed$275,000$97/sqft
    Source: NBI Realty, LLC #PW7082952 Report a problem
    6/14/2009Listed for sale$275,000-45%$97/sqft
    Source: NBI Realty, LLC #PW7082952 Report a problem
    1/23/2006Sold$500,000+42.9%$177/sqft
    Source: Public Record Report a problem
    9/10/2003Sold$350,000+9.1%$124/sqft
    Source: Public Record Report a problem
    1/2/2002Sold$320,740$113/sqft
    Source: Public Record Report a problem

    Public tax history

    YearProperty taxesTax assessment
    2025$6,606 $673,700 +11.1%
    2024-- $606,400 +6.5%
    2023-- $569,300 +5.6%
    2022$6,082 +6.1%$538,900 +14.7%
    2021$5,734 +6.5%$469,700 +7.5%
    2020$5,385 +105.3%$436,900 +0.6%
    2019$2,623 -45.8%$434,400 +8.5%
    2018$4,835 +2%$400,400 +1.9%
    2017$4,740 +1.8%$392,800 +3.2%
    2016$4,658 +3.8%$380,600 +2.6%
    2015$4,486 $371,000 +3.5%
    2014$4,486 $358,500 +6.8%
    2013-- $335,700 +6.9%
    2012-- $313,900 +5.9%
    2010-- $296,400 +3.1%
    2009-- $287,400 -25.9%
    2008-- $387,800 -13.6%
    2007-- $448,800 -11.3%
    2006-- $505,700 +31.2%
    2005-- $385,500 +13.9%
    2004-- $338,400 +13.1%
    2003-- $299,300 +8.5%
    2002-- $275,800

    Find assessor info on the county website

    Neighborhood: 20136

    Nearby schools

    GreatSchools rating
    Schools provided by the listing agent
    • District: Prince William County Public Schools

    Source: Bright MLS. This data may not be complete. We recommend contacting the local school district to confirm school assignments for this home.

    Get a cash offer in 3 minutes
    Find out how much your home could sell for in as little as 3 minutes with a no-obligation cash offer.
    Estimated market value
    $762,200
    Get a cash offer in 3 minutes
    Find out how much your home could sell for in as little as 3 minutes with a no-obligation cash offer.
    Estimated market value
    $762,200