WOW...BEST LOT HERE, OPENS TO (OVERLOOKS) PRIVATE ACRE WOODLAND. RARE FOR A TOWNHOME! Bright GARAGE END UNIT brick federal front in most prime lot with views of MAJESTIC TREES of common "nature" area all around! You wont find as unique setting in this neighborhood. No view obstructions and adjacent to guest parking. Desirable rear kitchen redesigned offering center island, glass cupboards with workstation., French doors out to deck ideal for BBQ with steps to fenced in yard. Random width oak hardwoods on main level with deep rich moldings and recessed lights. New carpet and paint. Huge master with renovated en suite bath with separate tub and shower and walk in closet. Bright lower level to recreation room with built ins, cherry oak flooring, recessed lights and wood burning fireplace fitted with gas logs. Sliders to stamped concrete patio with path to side. This lot is larger than most. One of few Bethesda neighborhoods that feeds in Churchill cluster. Centralized location with direct access to 495/270, across street from Westfleid Montgomery Mall shopping, adjacent to Bethesda Country Club, ....Act now wont last!
Sold for $850,000
$850,000
10101 Galsworthy Pl, Bethesda, MD 20817
3beds
1,795sqft
Townhouse
Built in 1983
3,100 Square Feet Lot
$851,600 Zestimate®
$474/sqft
$4,047 Estimated rent
Home value
$851,600
$783,000 - $928,000
$4,047/mo
Zestimate® history
Owner options
List your home for rent
$4,047/mo
Rent Zestimate®
Find your next renter with Zillow Rental Manager. Plus, with online applications, you can quickly screen prospective tenants – for free.
$4,047/mo
Rent Zestimate®
Refinance and save
$5,626/mo
Est. payment
Refinancing to a lower rate could help reduce your monthly payments and save thousands over the life of the loan.
$5,626/mo
Est. payment
Explore your selling options
Work with a Zillow partner agent
Leverage their expertise and Zillow's premium Showcase listings to get your home seen by more buyers.
Get startedList with your own agent
Get your home in front of millions of buyers by listing it on Zillow.
Learn how to do itSell it yourself
Take full control of how buyers see your home on Zillow by listing For Sale by Owner (FSBO).
List your homeWhat's special
Brick federal frontWalk in closetSeparate tub and showerBright garage end unitRecessed lightsCherry oak flooringAdjacent to guest parking
Zillow last checked:
Listing updated:
Listed by:
Kurtis King 301-257-4125,
Weichert, REALTORS,
Co-Listing Agent: Helen A King 301-537-7653,
Weichert, REALTORS
Bought with:
Lily Karvouni, 4995726
Redfin Corp
Source: Bright MLS,MLS#: MDMC2223984
Facts & features
Interior
Bedrooms & bathrooms
- Bedrooms: 3
- Bathrooms: 4
- Full bathrooms: 2
- 1/2 bathrooms: 2
- Main level bathrooms: 1
Basement
- Area: 893
Heating
- Forced Air, Natural Gas
Cooling
- Other, Electric
Appliances
- Included: Disposal, Dishwasher, Dryer, Exhaust Fan, Double Oven, Refrigerator, Washer, Gas Water Heater
Features
- Soaking Tub, Built-in Features, Crown Molding, Open Floorplan, Kitchen Island, Kitchen - Gourmet, Kitchen - Table Space, Walk-In Closet(s), 9'+ Ceilings
- Flooring: Hardwood, Other, Carpet, Wood
- Windows: Screens
- Basement: Full,Improved,Walk-Out Access
- Number of fireplaces: 1
Interior area
- Total structure area: 2,688
- Total interior livable area: 1,795 sqft
- Finished area above ground: 1,795
- Finished area below ground: 0
Property
Parking
- Total spaces: 3
- Parking features: Garage Faces Front, Garage Door Opener, Asphalt, Driveway, Public, Attached, Off Street
- Attached garage spaces: 1
- Has uncovered spaces: Yes
Accessibility
- Accessibility features: Other
Features
- Levels: Three
- Stories: 3
- Exterior features: Bump-outs, Other
- Pool features: None
- Fencing: Full,Wood,Privacy
- Has view: Yes
- View description: Garden, Panoramic, Scenic Vista, Trees/Woods, Other
Lot
- Size: 3,100 Square Feet
Details
- Additional structures: Above Grade, Below Grade
- Parcel number: 161002267923
- Zoning: RT8.0
- Special conditions: Standard
Construction
Type & style
- Home type: Townhouse
- Architectural style: Colonial
- Property subtype: Townhouse
Materials
- Brick
- Foundation: Other
- Roof: Architectural Shingle
Condition
- New construction: No
- Year built: 1983
Utilities & green energy
- Sewer: Public Sewer
- Water: Public
Community & HOA
Community
- Subdivision: Devonshire
HOA
- Has HOA: Yes
- HOA fee: $399 quarterly
Location
- Region: Bethesda
Financial & listing details
- Price per square foot: $474/sqft
- Tax assessed value: $836,067
- Annual tax amount: $10,008
- Date on market: 4/2/2026
- Listing agreement: Exclusive Right To Sell
- Ownership: Fee Simple
Price history
| Date | Event | Price |
|---|---|---|
| 4/21/2026 | Sold | $850,000+3%$474/sqft |
Source:  Bright MLS #MDMC2223984 Report a problem Bright MLS #MDMC2223984 Report a problem | ||
| 4/9/2026 | Contingent | $825,000$460/sqft |
Source: Bright MLS #MDMC2223984 Report a problem | ||
| 4/2/2026 | Listed for sale | $825,000+211.3%$460/sqft |
Source: Bright MLS #MDMC2223984 Report a problem | ||
| 9/13/1996 | Sold | $265,000$148/sqft |
Source: Public Record Report a problem | ||
Public tax history
| Year | Property taxes | Tax assessment |
|---|---|---|
| 2025 | $9,268 +6% | $829,300 +9.2% |
| 2024 | $8,743 +10% | $759,500 +10.1% |
| 2023 | $7,947 +16.2% | $689,700 +11.3% |
| 2022 | $6,841 +0.1% | $619,900 |
| 2021 | $6,834 -0.1% | $619,900 |
| 2020 | $6,839 +1.2% | $619,900 -1.1% |
| 2019 | $6,758 -0.2% | $627,100 +2.3% |
| 2018 | $6,770 -0.3% | $612,867 +2.4% |
| 2017 | $6,794 +33.5% | $598,633 +2.4% |
| 2016 | $5,090 | $584,400 +4% |
| 2015 | $5,090 | $562,167 +4.1% |
| 2014 | $5,090 | $539,933 +4.3% |
| 2013 | -- | $517,700 |
| 2012 | -- | $517,700 |
| 2011 | -- | $517,700 -6% |
| 2010 | -- | $550,730 +1.3% |
| 2009 | -- | $543,570 +1.3% |
| 2008 | -- | $536,410 +1.4% |
| 2007 | -- | $529,250 +14.7% |
| 2006 | -- | $461,600 +17.2% |
| 2005 | -- | $393,950 +20.7% |
| 2004 | -- | $326,300 |
| 2003 | -- | $326,300 +19.1% |
| 2002 | -- | $274,080 +10.5% |
| 2001 | -- | $247,970 |
Find assessor info on the county website
Neighborhood: 20817
Nearby homes
- $806,5003 bd3 ba1.7k sqft10103 Galsworthy Pl, Bethesda, MD 20817Off Market
- $803,5003 bd3 ba1.7k sqft10105 Galsworthy Pl, Bethesda, MD 20817Off Market
- $930,0003 bd4 ba2.4k sqft10107 Galsworthy Pl, Bethesda, MD 20817Off Market
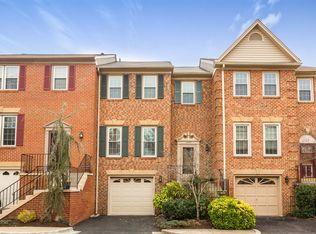
- $767,800-- bd3 ba1.7k sqft10109 Galsworthy Pl, Bethesda, MD 20817Off Market
- $779,3003 bd3 ba1.7k sqft10111 Galsworthy Pl, Bethesda, MD 20817Off Market
- $971,1003 bd4 ba2.6k sqft10108 Galsworthy Pl, Bethesda, MD 20817Off Market
- $770,700-- bd2 ba1.7k sqft10106 Galsworthy Pl, Bethesda, MD 20817Off Market
- $4,5003 bd4 ba1.7k sqft10113 Galsworthy Pl, Bethesda, MD 20817For Rent
Nearby schools
GreatSchools rating
- 10/10Seven Locks Elementary SchoolGrades: K-5Distance: 0.8 mi
- 9/10Cabin John Middle SchoolGrades: 6-8Distance: 1.4 mi
- 9/10Winston Churchill High SchoolGrades: 9-12Distance: 2 mi
Schools provided by the listing agent
- Elementary: Seven Locks
- Middle: Cabin John
- High: Winston Churchill
- District: Montgomery County Public Schools
Source: Bright MLS. This data may not be complete. We recommend contacting the local school district to confirm school assignments for this home.
Get a cash offer in 3 minutes
Find out how much your home could sell for in as little as 3 minutes with a no-obligation cash offer.
Estimated market value
$851,600
Get a cash offer in 3 minutes
Find out how much your home could sell for in as little as 3 minutes with a no-obligation cash offer.
Estimated market value
$851,600
- Maryland
- Montgomery County
- Bethesda
- 20817
- 10101 Galsworthy Pl
Nearby cities
Nearby neighborhoods
Nearby zip codes
Other Bethesda Topics
