Welcome to this beautifully updated turn-key single-family home nestled on a desirable corner lot in the heart of Chatsworth. This 2,084 sqft, 4-bedroom, 2.5 bathroom residence offers the perfect blend of comfort, style, and functionality.
Step inside to discover a thoughtfully renovated interior featuring laminate, tile, and carpet flooring throughout. The modern kitchen is a chef’s dream, quartz countertops, stainless steel appliances, and ample cabinetry for all your culinary needs. Each remodeled bathroom adds a touch of luxury with contemporary finishes and fixtures.
Enjoy year-round comfort with central heating and air, and unwind in the private backyard with a covered patio with recessed lighting and with fruit-bearing trees—including pomegranate, persimmon, orange, and lemon—ideal for relaxing afternoons or entertaining guests.
This home combines timeless charm with modern upgrades, including Farley new roof, appliances, dual-pane windows with shutters, smart switches and thermostat with led recessed lighting throughout, ceiling fans in every bedrooms, ring camera, newly painted rooms, garage with epoxy shield flooring, EV charging, and plenty of cabinet storage space, all situated in a peaceful neighborhood with convenient access to schools, parks, and shopping. Don’t miss the opportunity to make this corner-lot gem your own!
Sold for $990,000
Listed by: Pinnacle Estate Properties, Inc. • Shaji Mattappally • Contact: 818-723-3702
Bought with: Equity Union
$990,000
10101 Hanna Ave, Chatsworth, CA 91311
4beds
2,084sqft
Single Family Residence
Built in 1977
5,085 Square Feet Lot
$989,100 Zestimate®
$475/sqft
$4,749 Estimated rent
Home value
$989,100
$900,000 - $1.09M
$4,749/mo
Zestimate® history
Owner options
List your home for rent
$4,749/mo
Rent Zestimate®
Find your next renter with Zillow Rental Manager. Plus, with online applications, you can quickly screen prospective tenants – for free.
$4,749/mo
Rent Zestimate®
Refinance and save
$6,405/mo
Est. payment
Refinancing to a lower rate could help reduce your monthly payments and save thousands over the life of the loan.
$6,405/mo
Est. payment
Explore your selling options
Work with a Zillow partner agent
Leverage their expertise and Zillow's premium Showcase listings to get your home seen by more buyers.
Get startedList with your own agent
Get your home in front of millions of buyers by listing it on Zillow.
Learn how to do itSell it yourself
Take full control of how buyers see your home on Zillow by listing For Sale by Owner (FSBO).
List your homeWhat's special
Fruit-bearing treesPrivate backyardCorner lotQuartz countertopsStainless steel appliancesCovered patioModern kitchen
Zillow last checked:
Listing updated:
Listed by:
Shaji Mattappally DRE #01994554 818-723-3702,
Pinnacle Estate Properties, Inc.
Bought with:
Jennifer Santulan, DRE #01914509
Equity Union
Source: CRMLS,MLS#: SR25197708 Originating MLS: California Regional MLS
Originating MLS: California Regional MLSFacts & features
Interior
Bedrooms & bathrooms
- Bedrooms: 4
- Bathrooms: 3
- Full bathrooms: 1
- 3/4 bathrooms: 1
- 1/2 bathrooms: 1
- Main level bathrooms: 1
Rooms
- Room types: Bedroom, Loft
Bedroom
- Features: All Bedrooms Up
Bathroom
- Features: Bathtub, Closet, Separate Shower, Tub Shower
Kitchen
- Features: Quartz Counters, Remodeled, Updated Kitchen
Heating
- Central
Cooling
- Central Air
Appliances
- Included: Dishwasher, Free-Standing Range, Gas Water Heater
- Laundry: In Garage
Features
- Breakfast Area, Ceiling Fan(s), Crown Molding, Recessed Lighting, All Bedrooms Up, Loft
- Flooring: Carpet, Laminate, Tile
- Windows: Double Pane Windows, Shutters
- Has fireplace: Yes
- Fireplace features: Family Room
- Common walls with other units/homes: No Common Walls
Interior area
- Total interior livable area: 2,084 sqft
Property
Parking
- Total spaces: 2
- Parking features: Driveway, Garage
- Attached garage spaces: 2
Accessibility
- Accessibility features: See Remarks
Features
- Levels: Two
- Stories: 2
- Entry location: with steps
- Patio & porch: Covered, Patio
- Exterior features: Rain Gutters
- Pool features: None
- Spa features: None
- Fencing: Masonry
- Has view: Yes
- View description: Mountain(s)
Lot
- Size: 5,085 Square Feet
- Features: Landscaped
Details
- Parcel number: 2745003033
- Zoning: LAR1
- Special conditions: Standard
Construction
Type & style
- Home type: SingleFamily
- Property subtype: Single Family Residence
Materials
- Roof: Shingle
Condition
- Updated/Remodeled
- New construction: No
- Year built: 1977
Utilities & green energy
- Electric: 220 Volts in Garage
- Sewer: Public Sewer
- Water: Public
- Utilities for property: Cable Available, Electricity Connected, Natural Gas Connected, Sewer Connected, Water Connected
Green energy
- Energy efficient items: Appliances, Lighting, Roof, Thermostat
Community & HOA
Community
- Features: Sidewalks
- Security: Security System, Closed Circuit Camera(s), Carbon Monoxide Detector(s), Smoke Detector(s)
Location
- Region: Chatsworth
Financial & listing details
- Price per square foot: $475/sqft
- Tax assessed value: $578,760
- Annual tax amount: $7,272
- Date on market: 9/3/2025
- Cumulative days on market: 9 days
- Listing terms: Cash,Cash to New Loan,Conventional,FHA,Freddie Mac
- Exclusions: Curry leaf tree in the backyard
Price history
| Date | Event | Price |
|---|---|---|
| 10/10/2025 | Sold | $990,000+0.1%$475/sqft |
Source:  CRMLS #SR25197708 Report a problem CRMLS #SR25197708 Report a problem | ||
| 9/19/2025 | Pending sale | $989,000$475/sqft |
Source: CRMLS #SR25197708 Report a problem | ||
| 9/15/2025 | Contingent | $989,000$475/sqft |
Source: CRMLS #SR25197708 Report a problem | ||
| 9/3/2025 | Listed for sale | $989,000+110.4%$475/sqft |
Source: CRMLS #SR25197708 Report a problem | ||
| 12/14/2012 | Sold | $470,000-3.7%$226/sqft |
Source: Public Record Report a problem | ||
| 10/19/2012 | Price change | $488,000-0.1%$234/sqft |
Source: Lenders Realty Inc. #S715404 Report a problem | ||
| 10/10/2012 | Price change | $488,500-0.1%$234/sqft |
Source: Lenders Realty Inc. #S712380 Report a problem | ||
| 10/3/2012 | Price change | $489,000-2%$235/sqft |
Source: Lenders Realty Inc. #S712380 Report a problem | ||
| 9/28/2012 | Price change | $499,000-3.1%$239/sqft |
Source: Lenders Realty Inc. #S712380 Report a problem | ||
| 9/20/2012 | Price change | $515,000+3.2%$247/sqft |
Source: Lenders Realty Inc. #S712380 Report a problem | ||
| 9/14/2012 | Price change | $499,000-2.9%$239/sqft |
Source: Lenders Realty Inc. #S709154 Report a problem | ||
| 9/6/2012 | Price change | $514,000-2.8%$247/sqft |
Source: Lenders Realty Inc. #S709154 Report a problem | ||
| 8/28/2012 | Price change | $529,000-2%$254/sqft |
Source: Lenders Realty Inc. #S709154 Report a problem | ||
| 8/19/2012 | Listed for sale | $540,000+22.8%$259/sqft |
Source: Lenders Realty Inc. #S709154 Report a problem | ||
| 3/22/2012 | Listing removed | $439,900$211/sqft |
Source: Emailflyers LLC #F12008124 Report a problem | ||
| 3/15/2012 | Price change | $439,900+2.3%$211/sqft |
Source: Emailflyers LLC #F12008124 Report a problem | ||
| 2/8/2012 | Price change | $429,900-2.3%$206/sqft |
Source: Re/Max Olson & Associates,Inc. #F12008124 Report a problem | ||
| 2/3/2012 | Price change | $439,900-4.4%$211/sqft |
Source: Re/Max Olson & Associates,Inc. #F12008124 Report a problem | ||
| 1/20/2012 | Listed for sale | $459,990+19.5%$221/sqft |
Source: BIRDVIEW Technologies. Inc. #F12008124 Report a problem | ||
| 1/29/2003 | Sold | $385,000$185/sqft |
Source: Public Record Report a problem | ||
Public tax history
| Year | Property taxes | Tax assessment |
|---|---|---|
| 2025 | $7,272 +1.3% | $578,760 +2% |
| 2024 | $7,177 +1.9% | $567,412 +2% |
| 2023 | $7,042 +4.8% | $556,288 +2% |
| 2022 | $6,720 +1.3% | $545,381 +2% |
| 2021 | $6,631 -0.9% | $534,688 +1% |
| 2020 | $6,695 | $529,206 +2% |
| 2019 | $6,695 +5.5% | $518,830 +2% |
| 2018 | $6,346 | $508,658 +2% |
| 2017 | $6,346 +2.2% | $498,685 +2% |
| 2016 | $6,207 +2.5% | $488,908 +1.5% |
| 2015 | $6,054 +1% | $481,565 +2% |
| 2014 | $5,991 | $472,133 +6.4% |
| 2012 | -- | $443,932 +2% |
| 2011 | -- | $435,228 +0.8% |
| 2010 | -- | $431,976 -0.2% |
| 2009 | -- | $433,003 +2% |
| 2008 | -- | $424,513 +2% |
| 2007 | -- | $416,190 +2% |
| 2006 | -- | $408,030 |
| 2005 | -- | $408,030 +4% |
| 2004 | -- | $392,187 +44.9% |
| 2003 | -- | $270,606 +2% |
| 2002 | -- | $265,301 +4% |
| 2000 | -- | $255,000 |
Find assessor info on the county website
Neighborhood: Chatsworth
Nearby homes
- $963,2004 bd3 ba2k sqft10107 Hanna Ave, Chatsworth, CA 91311Off Market
- $927,0003 bd2 ba1.8k sqft22101 Mayall St, Chatsworth, CA 91311Sold
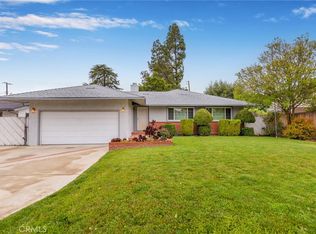
- $906,8003 bd3 ba1.8k sqft10111 Hanna Ave, Chatsworth, CA 91311Off Market
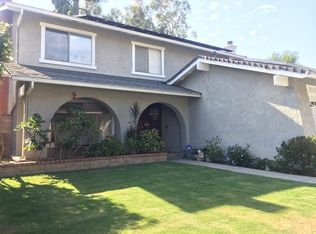
- $1,058,9004 bd3 ba2.4k sqft22050 Mayall St, Chatsworth, CA 91311Off Market
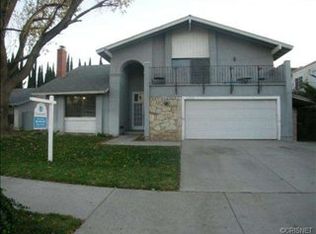
- $1,071,2004 bd3 ba2.7k sqft22058 Mayall St, Chatsworth, CA 91311Off Market
- $920,3004 bd3 ba2k sqft10117 Hanna Ave, Chatsworth, CA 91311Off Market
- $903,1004 bd3 ba2k sqft10100 Hanna Ave, Chatsworth, CA 91311Off Market
- $1,031,8003 bd2 ba1.7k sqft22109 Mayall St, Chatsworth, CA 91311Off Market
Nearby schools
GreatSchools rating
- 7/10Chatsworth Park Elementary SchoolGrades: K-5Distance: 0.3 mi
- 7/10Ernest Lawrence Middle SchoolGrades: 6-8Distance: 0.9 mi
- 5/10Chatsworth Charter High SchoolGrades: 9-12Distance: 1.3 mi
Schools provided by the listing agent
- Middle: Lawrence
- High: Chatsworth
Source: CRMLS. This data may not be complete. We recommend contacting the local school district to confirm school assignments for this home.
Get a cash offer in 3 minutes
Find out how much your home could sell for in as little as 3 minutes with a no-obligation cash offer.
Estimated market value
$989,100
Get a cash offer in 3 minutes
Find out how much your home could sell for in as little as 3 minutes with a no-obligation cash offer.
Estimated market value
$989,100
- California
- Los Angeles County
- Los Angeles
- 91311
- Chatsworth
- 10101 Hanna Ave
Nearby cities
Nearby neighborhoods
Nearby zip codes
Other Los Angeles Topics
