Skip main navigation
Off market
  • $328,300

    10101 Hornbeam Blvd, Louisville, KY 40228

    3beds
    1,975sqft
    SingleFamily
    Built in 2010
    10,454 Square Feet Lot
    $328,300 Zestimate®
    $166/sqft
    $2,247 Estimated rent

    Home value

    $328,300

    $312,000 - $345,000

    $2,247/mo

    Zestimate® history
    Loading
    Loading...

    Owner options

    List your home for rent

    $2,247/mo

    Rent Zestimate®

    Find your next renter with Zillow Rental Manager. Plus, with online applications, you can quickly screen prospective tenants – for free.

    Learn more

    $2,247/mo

    Rent Zestimate®

    Refinance and save

    $2,037/mo

    Est. payment

    Refinancing to a lower rate could help reduce your monthly payments and save thousands over the life of the loan.

    See today's rates

    $2,037/mo

    Est. payment

    Explore your selling options

    Work with a Zillow partner agent

    Leverage their expertise and Zillow's premium Showcase listings to get your home seen by more buyers.

    Get started

    List with your own agent

    Get your home in front of millions of buyers by listing it on Zillow.

    Learn how to do it

    Sell it yourself

    Take full control of how buyers see your home on Zillow by listing For Sale by Owner (FSBO).

    List your home

    What's special

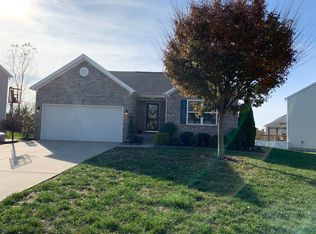
    10101 Hornbeam Blvd...say HELLO to your home! Located in Woodridge Crossings, you're only minutes to the Gene Snyder. This home features 3 large bedrooms, all on the 2nd floor, 2.5 baths, 1/2 bath is located on the first floor, along with the laundry room. Entering the home is the separate formal dining room w/ pretty white molding & wainscoting, the flooring is a wood laminate in the dining room & entry. The nice size kitchen features a 42'' STAINLESS STEEL SIDE BY SIDE REFRIGERATOR, STAINLESS GAS DOUBLE CONVECTION OVEN. THERE IS AN ADVANTIUM MICROWAVE BUILT IN THE ISLAND & THERE IS A STAINLESS STEEL BUILT IN DISHWASHER, ALL WILL REMAIN!! The island features cabinets underneath the butcher block top. Seller installed a pretty back splash in the kitchen as well. The family room i open to the kitchen, plenty of room for large furniture. The sliding glass doors in the eat in kitchen walk out to a 16 X 16 DECK W/ ALUMINUM GAZEBO that will be left for the new buyers.....Nice size backyard with a PRIVACY FENCE that was added in the last few years. Upstairs you will find 3 nice size bedrooms, the master bedroom features hand scraped flooring, 2 closets, one is a walk in, the master bath features double vanity sinks, & tiled shower. The full bath in the hallway also features double sinks. The 2 other nice size bedrooms have walk in closets. All the carpet upstairs in NEW !! The upstairs features the very popular FLEX ROOM, which is great for the kids hangout, office, or 2nd entertainment room. This home has been freshly painted & is in MOVE IN CONDITION....There is also an attached 2 car garage to complete this home. Call for your private showing today!!! IMMEDIATE POSSESSION !!! This home won't last long....

    This property is not currently displayed as for sale or rent on Zillow. This may be different from what's on other websites or public sources.

    Facts & features

    Interior

    Bedrooms & bathrooms
    • Bedrooms: 3
    • Bathrooms: 3
    • Full bathrooms: 2
    • 1/2 bathrooms: 1
    Heating
    • Forced air, Gas
    Cooling
    • Central
    Features
    • Flooring: Other
    Interior area
    • Total interior livable area: 1,975 sqft

    Property

    Parking
    • Parking features: Garage - Attached, Off-street
    Features
    • Exterior features: Other
    • Fencing: Full Fence
    Lot
    • Size: 10,454 Square Feet
    Details
    • Parcel number: 23395300870000

    Construction

    Type & style
    • Home type: SingleFamily
    • Architectural style: Conventional
    Materials
    • Wood
    • Foundation: Crawl/Raised
    • Roof: Composition
    Condition
    • Year built: 2010

    Utilities & green energy

    • Utilities for property: Electric, Public Sewer, Public Water

    Community & HOA

    Location
    • Region: Louisville

    Financial & listing details

    • Price per square foot: $166/sqft
    • Tax assessed value: $300,320
    • Annual tax amount: $3,367

    Price history

    DateEventPrice
    7/13/2018Sold$220,000-2.2%$111/sqft
    Source: Metro Search Inc. LLC DBA Apex MLS #1505735 Report a problem
    6/15/2018Pending sale$225,000$114/sqft
    Source: RE/MAX ALLIANCE #1505735 Report a problem
    6/12/2018Price change$225,000-1.7%$114/sqft
    Source: RE/MAX Alliance #1505735 Report a problem
    6/8/2018Price change$229,000-1.7%$116/sqft
    Source: RE/MAX Alliance #1505735 Report a problem
    6/4/2018Price change$233,000-1.1%$118/sqft
    Source: Robert Massey Company #1501927 Report a problem
    5/23/2018Price change$235,500-1%$119/sqft
    Source: Robert Massey Company #1501927 Report a problem
    5/10/2018Price change$237,900-0.8%$120/sqft
    Source: Robert Massey Company #1501927 Report a problem
    5/8/2018Listed for sale$239,900+31.1%$121/sqft
    Source: Robert Massey Company #1501927 Report a problem
    10/10/2015Listing removed$1,495$1/sqft
    Source: Robert Massey Company Report a problem
    9/11/2015Price change$1,495-3.5%$1/sqft
    Source: Robert Massey Company Report a problem
    8/28/2015Listed for rent$1,550$1/sqft
    Source: Robert Massey Company Report a problem
    7/8/2014Sold$183,000-2.4%$93/sqft
    Source: Metro Search Inc. LLC DBA Apex MLS #1391210 Report a problem
    5/30/2014Listed for sale$187,500+15.8%$95/sqft
    Source: RE/MAX Executive Group Inc #1391210 Report a problem
    2/17/2010Sold$161,966$82/sqft
    Source: Public Record Report a problem

    Public tax history

    YearProperty taxesTax assessment
    2025$3,367 +42.5%$300,320 +45.5%
    2024$2,363 -2.8%$206,390
    2023$2,431 -0.3%$206,390
    2022$2,440 -13%$206,390 -6.2%
    2021$2,805 +7.4%$220,000
    2020$2,611 $220,000
    2019$2,611 +29.6%$220,000 +16.9%
    2018$2,014 $188,160
    2017$2,014 +4.4%$188,160 +16.2%
    2013$1,930 +19.1%$161,970
    2011$1,620 +85.6%$161,970 +85.6%
    2010$873 +238.9%$87,270 +238.9%
    2009$258 $25,750
    Find assessor info on the county website

    Neighborhood: Highview

    Nearby schools

    GreatSchools rating
    Get pre-qualified for a loan
    At Zillow Home Loans, we can pre-qualify you in as little as 5 minutes with no impact to your credit score.

    An equal housing lender. NMLS #10287.

    Sell for more on Zillow
    Get a Zillow Showcase℠ listing at no additional cost and you could sell for .
    $328,300
    2% more
    +$6,566
    With Zillow Showcase(estimated)
    $334,866
