Skip main navigation
Sold for $173,000
  • $173,000

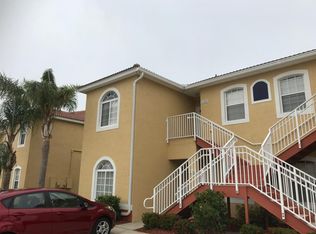
    10101 INDIAN CREEK DRIVE #10101, POINCIANA, FL 34759

    3beds
    1,218sqft
    Condominium
    Built in 2005
    -- sqft lot
    $160,500 Zestimate®
    $142/sqft
    $1,381 Estimated rent

    Home value

    $160,500

    $149,000 - $172,000

    $1,381/mo

    Zestimate® history
    Loading
    Loading...

    Owner options

    List your home for rent

    $1,381/mo

    Rent Zestimate®

    Find your next renter with Zillow Rental Manager. Plus, with online applications, you can quickly screen prospective tenants – for free.

    Learn more

    $1,381/mo

    Rent Zestimate®

    Refinance and save

    $1,575/mo

    Est. payment

    Refinancing to a lower rate could help reduce your monthly payments and save thousands over the life of the loan.

    See today's rates

    $1,575/mo

    Est. payment

    Explore your selling options

    Work with a Zillow partner agent

    Leverage their expertise and Zillow's premium Showcase listings to get your home seen by more buyers.

    Get started

    List with your own agent

    Get your home in front of millions of buyers by listing it on Zillow.

    Learn how to do it

    Sell it yourself

    Take full control of how buyers see your home on Zillow by listing For Sale by Owner (FSBO).

    List your home

    What's special

    Discover comfortable living in this charming 3-bedroom, 2-bathroom condo, boasting a well-designed open concept floor plan that ensures every corner is soaked in homeliness. Begin your mornings or unwind after a long day in the spacious primary bedroom, which invites ample natural light and offers generous closet space. The en-suite bathroom is a relaxation haven featuring double vanities, a sunken tub, and a walk-in shower that promises a spa-like experience daily. The heart of the home features a cozy kitchen that seamlessly flows into the dining area and living room, perfect for hosting dinners or game nights. Tile flooring throughout the condo enhances the aesthetic appeal and ensures easy maintenance. Plus, the screened-in patio area provides a serene escape to enjoy your morning coffee or evening reads amidst a gentle breeze. Not to forget, practicality is served on a silver platter with a space-saving in-unit washer and dryer, which means laundry days just got a lot easier. Located enticingly close to the Bellini Preserve, you can lace up your shoes and be at this tranquil park within minutes for a jog or a leisurely stroll. Essential shopping is a breeze with a Family Dollar nearby, and for families, the Poinciana Christian Preparatory School South is just a stone's throw away, making morning school runs a dash more convenient. This condo is not just a place to live; it's a lifestyle upgrade wrapped in comfort and convenience. Ready to make it yours?

    Zillow last checked:

    Listing updated:

    Listed by:

    Maoline Herrera 321-345-0287,

    EXP REALTY LLC 888-883-8509,

    Israel Herrera 609-610-6222,

    EXP REALTY LLC

    Bought with:

    Millie Hernandez Cambrelen, 3470612

    REALTY COLLECTION

    Source: Stellar MLS,MLS#: O6232718MLS LogoOriginating MLS: Sarasota - Manatee

    Facts & features

    Interior

    Bedrooms & bathrooms
    • Bedrooms: 3
    • Bathrooms: 2
    • Full bathrooms: 2
    Primary bedroom
    • Features: Walk-In Closet(s)
    • Level: First
    • Dimensions: 12x11
    Bedroom 2
    • Features: Built-in Closet
    • Level: First
    • Dimensions: 10x13
    Bathroom 3
    • Level: First
    • Dimensions: 11x13
    Dining room
    • Level: First
    • Dimensions: 12x10
    Kitchen
    • Level: First
    • Dimensions: 11x9
    Living room
    • Level: First
    • Dimensions: 12x15
    Heating
    • Central, Electric
    Cooling
    • Central Air
    Appliances
    • Included: Dishwasher, Disposal, Microwave, Range, Refrigerator
    • Laundry: Inside
    Features
    • Ceiling Fan(s), High Ceilings, Kitchen/Family Room Combo
    • Flooring: Ceramic Tile
    • Doors: Sliding Doors
    • Has fireplace: No
    Interior area
    • Total structure area: 1,307
    • Total interior livable area: 1,218 sqft

    Property

    Features
    • Levels: One
    • Stories: 1
    • Exterior features: Lighting, Sidewalk
    Lot
    • Size: 750 Square Feet
    • Features: In County, Near Public Transit, Sidewalk
    • Residential vegetation: Mature Landscaping
    Details
    • Parcel number: 282810935244010040
    • Special conditions: None

    Construction

    Type & style
    • Home type: Condo
    • Architectural style: Traditional
    • Property subtype: Condominium
    Materials
    • Block, Stucco
    • Foundation: Slab
    • Roof: Tile
    Condition
    • New construction: No
    • Year built: 2005

    Utilities & green energy

    • Sewer: Public Sewer
    • Water: Public
    • Utilities for property: Cable Available, Public

    Community & HOA

    Community
    • Features: Deed Restrictions, Fitness Center, Playground, Pool
    • Pet fee: $0 monthly
    • Subdivision: LAKE MARION GOLF RESORT CONDO
    HOA
    • Has HOA: Yes
    • Amenities included: Fitness Center, Gated, Playground, Pool, Security
    • Services included: Community Pool, Maintenance Grounds, Recreational Facilities, Security
    • HOA fee: $370 monthly
    • HOA name: Stambaugh Inc Communtiy Assoc Mgmt
    • HOA phone: 863-324-5100
    Location
    • Region: Kissimmee

    Financial & listing details

    • Price per square foot: $142/sqft
    • Annual tax amount: $905
    • Date on market: 8/15/2024
    • Cumulative days on market: 4 days
    • Listing terms: Cash,Conventional
    • Ownership: Fee Simple
    • Total actual rent: 0
    • Road surface type: Paved, Asphalt

    Price history

    DateEventPrice
    10/7/2024Sold$173,000-1.1%$142/sqft
    Source: Stellar MLS #O6232718 Report a problem
    8/19/2024Pending sale$175,000$144/sqft
    Source: Stellar MLS #O6232718 Report a problem
    8/15/2024Listed for sale$175,000+52.2%$144/sqft
    Source: Stellar MLS #O6232718 Report a problem
    12/1/2020Sold$115,000-2.5%$94/sqft
    Source: Stellar MLS #S5039652 Report a problem
    10/2/2020Pending sale$118,000$97/sqft
    Source: WATSON REALTY CORP #S5039652 Report a problem
    9/10/2020Listed for sale$118,000$97/sqft
    Source: WATSON REALTY CORP #S5039652 Report a problem

    Public tax history

    Tax history is unavailable.

    Neighborhood: 34759

    Nearby schools

    GreatSchools rating
    Schools provided by the listing agent
    • Elementary: Laurel Elementary
    • Middle: Lake Marion Creek Middle
    • High: Haines City Senior High

    Source: Stellar MLS. This data may not be complete. We recommend contacting the local school district to confirm school assignments for this home.

    Get a cash offer in 3 minutes
    Find out how much your home could sell for in as little as 3 minutes with a no-obligation cash offer.
    Estimated market value
    $160,500
    Get a cash offer in 3 minutes
    Find out how much your home could sell for in as little as 3 minutes with a no-obligation cash offer.
    Estimated market value
    $160,500