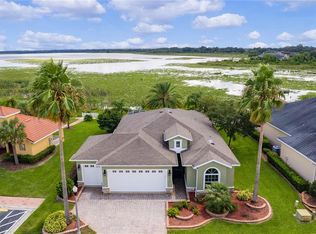
BE SURE TO CHECK OUT THE 3-D TOUR*** Searching for a private panoramic view? Look no further! This stunning Berkshire Model home is packed with extras and offers BREATHTAKING VIEWS OF LAKE MIONA w/ LAKE ACESS & DOCK, perfect for enjoying ENDLESS, WILDLIFE, AND FISHING RIGHT OFF THE DOCK IN YOUR BACKYARD! Nestled in the Family-friendly Community of Lakeside Landings, this home greets you with mature landscaping, a paver driveway and walkway, a covered front porch, and a 10ft leaded glass entry door. Inside, you will be captivated by the OPEN FLOORPLAN, perfect for entertaining and family gatherings, and of course, the incredible lake view draws your attention to the back of the home. The spacious living room/dining room flows seamlessly into a large kitchen equipped w/ ample cabinets, GRANITE COUNTERTOP, BREAKFAST BAR, and STAINLESS STEEL APPLIANCES. FRENCH DOORS lead your private oasis, featuring a screened lanai, lots of privacy, a hot tub, and a personal gym! The Primary Suite is expansive and boasts a SPECTACULAR LAKE VIEW through a picture window, DUAL CLOSETS, a luxury ensuite bathroom w/ a TILED ROMAN SHOWER, DUAL SINKS AND VANITES, and a SEPARATE WATER CLOSET. The split design guest room area, separated by a pocket door, features two good-sized bedrooms with oversized closets and a shared guest bath with a tiled tub/shower and a separate linen closet inside – the design allows for privacy for guests or family members. INSIDE LAUNDRY room has a LARGE PANTRY CLOSET. ADDITIONAL FEATURES TO INCLUDE: Neutral paint, VAULTED CEILINGS, and ENGINEERED HARDWOOD FLOORING THROUGHOUT THE ENTIRE HOME! WHOLE-HOUSE GENERATOR, CULLIGAN WATER SYSTEM, STEPS TO THE LAKE, AND DOCK. The HOA covers exterior pest treatment, lawn care, irrigation, and irrigation maintenance. The Community offers an impressive clubhouse with 2 resort-style pool, ballroom, billiards room, fitness area, daily activities/ exercise classes, and access to Lake Miona. Other amenities include pickleball and tennis courts, a basketball court, a playground, and a dog park. Golf cart accessible to shopping, The Villages, and all of the town squares, dining, and nightly entertainment. Schedule your showing today and discover all that Lakeside Landings offers, including access to Lake Miona for kayaking, boating, and fantastic fishing from the dock. For the fishing enthusiast, Lake Miona contains many fish species, including trophy large-mouth bass, wild shiners, blue gill, sunfish, tasty catfish, bowfin, tilapia, and many more! Enjoy the best of lakefront living!
Sold for $660,000
$660,000
10101 Lake Miona Way, Oxford, FL 34484
3beds
2,319sqft
Single Family Residence
Built in 2015
8,659 Square Feet Lot
$642,800 Zestimate®
$285/sqft
$2,497 Estimated rent
Home value
$642,800
$598,000 - $694,000
$2,497/mo
Zestimate® history
Owner options
List your home for rent
$2,497/mo
Rent Zestimate®
Find your next renter with Zillow Rental Manager. Plus, with online applications, you can quickly screen prospective tenants – for free.
$2,497/mo
Rent Zestimate®
Refinance and save
$4,423/mo
Est. payment
Refinancing to a lower rate could help reduce your monthly payments and save thousands over the life of the loan.
$4,423/mo
Est. payment
Explore your selling options
Work with a Zillow partner agent
Leverage their expertise and Zillow's premium Showcase listings to get your home seen by more buyers.
Get startedList with your own agent
Get your home in front of millions of buyers by listing it on Zillow.
Learn how to do itSell it yourself
Take full control of how buyers see your home on Zillow by listing For Sale by Owner (FSBO).
List your homeWhat's special
Incredible lake viewSpectacular lake viewScreened lanaiHot tubBreakfast barGranite countertopPrivate panoramic view
Zillow last checked:
Listing updated:
Listed by:
Melissa Huennekens 352-817-7975,
REALTY EXECUTIVES IN THE VILLAGES 352-753-7500
Bought with:
Patti Belton, 3400116
REALTY EXECUTIVES IN THE VILLAGES
Source: Stellar MLS,MLS#: G5088319 Originating MLS: Ocala - Marion
Originating MLS: Ocala - Marion
Facts & features
Interior
Bedrooms & bathrooms
- Bedrooms: 3
- Bathrooms: 2
- Full bathrooms: 2
Rooms
- Room types: Den/Library/Office
Primary bedroom
- Features: Walk-In Closet(s)
- Level: First
- Dimensions: 17x14
Bedroom 2
- Features: Built-in Closet
- Level: First
- Dimensions: 13x11
Bedroom 3
- Features: Built-in Closet
- Level: First
- Dimensions: 13x12
Den
- Level: First
- Dimensions: 11x13
Dining room
- Level: First
- Dimensions: 13x13
Kitchen
- Level: First
- Dimensions: 13x12
Living room
- Level: First
- Dimensions: 18x21
Heating
- Electric
Cooling
- Central Air
Appliances
- Included: Dishwasher, Disposal, Dryer, Ice Maker, Microwave, Range, Refrigerator, Washer, Water Filtration System
- Laundry: Inside, Laundry Room
Features
- High Ceilings, Living Room/Dining Room Combo, Open Floorplan, Split Bedroom, Stone Counters, Thermostat, Tray Ceiling(s), Vaulted Ceiling(s), Walk-In Closet(s)
- Flooring: Engineered Hardwood
- Windows: Window Treatments
- Has fireplace: No
Interior area
- Total structure area: 3,273
- Total interior livable area: 2,319 sqft
Property
Parking
- Total spaces: 2
- Parking features: Garage - Attached
- Attached garage spaces: 2
Features
- Levels: One
- Stories: 1
- Exterior features: Irrigation System
- Has view: Yes
- View description: Water, Lake
- Has water view: Yes
- Water view: Water,Lake
- Waterfront features: Lake, Lake Privileges
Lot
- Size: 8,659 Square Feet
- Residential vegetation: Mature Landscaping
Details
- Parcel number: D21Z004
- Zoning: RES
- Special conditions: None
Construction
Type & style
- Home type: SingleFamily
- Property subtype: Single Family Residence
Materials
- Block, Stucco
- Foundation: Slab
- Roof: Shingle
Condition
- New construction: No
- Year built: 2015
Details
- Builder name: BERKSHIRE
Utilities & green energy
- Sewer: Public Sewer
- Water: Public
- Utilities for property: Cable Available, Electricity Connected, Public, Sprinkler Well, Street Lights, Water Connected
Community & HOA
Community
- Features: Boat Slip, Dock, Fishing, Lake, Clubhouse, Community Mailbox, Dog Park, Fitness Center, Gated Community - No Guard, Golf Carts OK, Park, Playground, Pool, Sidewalks
- Pet fee: $0 monthly
- Subdivision: LAKESIDE LANDINGS
HOA
- Has HOA: Yes
- Amenities included: Basketball Court, Fitness Center, Gated, Maintenance, Park, Pickleball Court(s), Playground, Pool, Spa/Hot Tub, Tennis Court(s)
- Services included: Community Pool, Maintenance Grounds, Manager
- HOA fee: $302 monthly
- HOA name: DENISE PALEK
- Second HOA name: SENTRY MANAGEMENT
Location
- Region: Oxford
Financial & listing details
- Price per square foot: $285/sqft
- Tax assessed value: $419,410
- Annual tax amount: $3,415
- Date on market: 10/18/2024
- Cumulative days on market: 113 days
- Listing terms: Cash,Conventional,FHA,Other,VA Loan
- Ownership: Fee Simple
- Total actual rent: 0
- Electric utility on property: Yes
- Road surface type: Paved
Price history
| Date | Event | Price |
|---|---|---|
| 2/26/2025 | Sold | $660,000-4.3%$285/sqft |
Source:  Stellar MLS #G5088319 Report a problem Stellar MLS #G5088319 Report a problem | ||
| 1/25/2025 | Pending sale | $690,000$298/sqft |
Source: Stellar MLS #G5088319 Report a problem | ||
| 10/18/2024 | Listed for sale | $690,000$298/sqft |
Source: Stellar MLS #G5088319 Report a problem | ||
| 10/16/2024 | Listing removed | $690,000$298/sqft |
Source: Stellar MLS #G5087504 Report a problem | ||
| 10/1/2024 | Listed for sale | $690,000+45.3%$298/sqft |
Source: Stellar MLS #G5087504 Report a problem | ||
| 4/6/2020 | Sold | $475,000-13.5%$205/sqft |
Source: Public Record Report a problem | ||
| 1/14/2020 | Listed for sale | $549,000+26.1%$237/sqft |
Source: SELLSTATE SUPERIOR REALTY #G5024877 Report a problem | ||
| 4/28/2017 | Listing removed | $2,500$1/sqft |
Source: Owner Report a problem | ||
| 3/4/2017 | Price change | $2,500-7.4%$1/sqft |
Source: Owner Report a problem | ||
| 1/24/2017 | Listed for rent | $2,700$1/sqft |
Source: Down Home Property Management Report a problem | ||
| 2/12/2015 | Sold | $435,500$188/sqft |
Source: Public Record Report a problem | ||
Public tax history
| Year | Property taxes | Tax assessment |
|---|---|---|
| 2025 | $3,748 +1.9% | $313,190 +2.9% |
| 2024 | $3,678 +7.7% | $304,370 +3% |
| 2023 | $3,415 +2.6% | $295,510 +3% |
| 2022 | $3,329 -6% | $286,910 +3% |
| 2021 | $3,542 -22.3% | $278,560 -2.9% |
| 2020 | $4,557 | $286,940 +2.6% |
| 2019 | $4,557 +0.3% | $279,750 +5.8% |
| 2018 | $4,544 +12.6% | $264,400 -0.4% |
| 2017 | $4,036 -5% | $265,340 |
| 2016 | $4,248 -1.6% | $265,340 +239.3% |
| 2015 | $4,318 +244.7% | $78,200 |
| 2014 | $1,253 | $78,200 |
Find assessor info on the county website
Neighborhood: 34484
Nearby homes
- $598,600-- bd-- ba2.7k sqft10107 Lake Miona Way, Oxford, FL 34484Off Market
- $438,9003 bd2 ba2.2k sqft10095 Lake Miona Way, Oxford, FL 34484Off Market

- $272,370-- bd-- ba2.6k sqft10045 Lake Miona Way, Oxford, FL 34484Off Market
- $575,0003 bd2 ba1.8k sqft10113 Lake Miona Way, Oxford, FL 34484Sold
- $515,0003 bd2 ba2.3k sqft10089 Lake Miona Way, Oxford, FL 34484Sold
- $288,300-- bd-- ba1.5k sqft10106 Lake Miona Way, Oxford, FL 34484Off Market
- $384,400-- bd-- ba2.2k sqft10094 Lake Miona Way, Oxford, FL 34484Off Market
- $340,3003 bd2 ba1.9k sqft10112 Lake Miona Way, Oxford, FL 34484Off Market
Nearby schools
GreatSchools rating
- 8/10Wildwood Elementary SchoolGrades: PK-5Distance: 3.5 mi
- 3/10Wildwood Middle/ High SchoolGrades: 6-12Distance: 3.4 mi
Get a cash offer in 3 minutes
Find out how much your home could sell for in as little as 3 minutes with a no-obligation cash offer.
Estimated market value
$642,800
Get a cash offer in 3 minutes
Find out how much your home could sell for in as little as 3 minutes with a no-obligation cash offer.
Estimated market value
$642,800
- Florida
- Sumter County
- Oxford
- 34484
- 10101 Lake Miona Way
Nearby cities
Nearby zip codes
Other Oxford Topics
