Skip main navigation
Closed
  • Listed by: Coldwell Banker Realty - Gundaker • Denise M Dix • Contact: 314-422-4679
    Bought with: Stuart Residential Group LLC
    Price Unknown

    10101 Manassas Dr, Festus, MO 63028

    3beds
    3,190sqft
    Single Family Residence
    Built in 2000
    2.48 Acres Lot
    $627,100 Zestimate®
    $--/sqft
    $3,184 Estimated rent

    Home value

    $627,100

    $558,000 - $709,000

    $3,184/mo

    Zestimate® history
    Loading
    Loading...

    Owner options

    List your home for rent

    $3,184/mo

    Rent Zestimate®

    Find your next renter with Zillow Rental Manager. Plus, with online applications, you can quickly screen prospective tenants – for free.

    Learn more

    $3,184/mo

    Rent Zestimate®

    Refinance and save

    $550/mo

    Est. payment

    Refinancing to a lower rate could help reduce your monthly payments and save thousands over the life of the loan.

    See today's rates

    $550/mo

    Est. payment

    Explore your selling options

    Work with a Zillow partner agent

    Leverage their expertise and Zillow's premium Showcase listings to get your home seen by more buyers.

    Get started

    List with your own agent

    Get your home in front of millions of buyers by listing it on Zillow.

    Learn how to do it

    Sell it yourself

    Take full control of how buyers see your home on Zillow by listing For Sale by Owner (FSBO).

    List your home

    What's special

    Woodburning brick fireplaceSerene viewsCustom ranch homePrivacy and spaceFinished walkout basementSpacious recreation roomHardwood floors
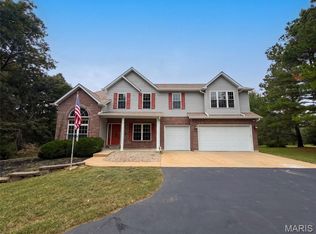
    BE PREPARED TO FALL IN LOVE! Discover this stunning custom ranch home nestled on 2.48 wooded acres, offering privacy and space with a total of 6-car garage capacity—attached and detached. The finished walkout basement is an entertainer’s dream, featuring a custom wet bar, spacious recreation room, den, and a sleeping room. Enjoy the serene views from the studio-style enclosed sunporch, just off the expansive deck. The large eat-in gourmet kitchen boasts a center island with breakfast bar AND spacious dining space perfect for hosting family and friends. The great room is warm and inviting with vaulted ceiling, a woodburning brick fireplace, and hardwood floors flow throughout most of the main level, adding timeless charm. This home blends comfort, style, and functionality in a peaceful, wooded setting—ideal for those seeking space and custom features. Other features include new roof, updated HVAC system, alarm system, main floor laundry and 2x6 walls. 3 bedroom with 3.5 bath. There is lots of space to spread out and get comfortable with options for a craft room, workout room or playroom as the options are endless. Nestled on cul-de-sac lot offering lots of peace and quite in the very sought after neighborhood of Ridgeview Acres. ELEGANT, TIMELESS BEAUTY AND ONLY MINUTES FROM CITY PARK AND SHOPPING. YOU HAVE TO SEE THIS HOME TO APPRECIATE THE QUALITY CRAFTSMANSHIP AND CHARACTER.

    Zillow last checked:

    Listing updated:

    Listed by:

    Denise M Dix 314-422-4679,

    Coldwell Banker Realty - Gundaker,

    Scott A Dix 314-952-3993,

    Coldwell Banker Realty - Gundaker

    Bought with:

    Mark Stuart, 2009025167

    Stuart Residential Group LLC

    Source: MARIS,MLS#: 25039385MLS LogoOriginating MLS: Southern Gateway Association of REALTORS

    Facts & features

    Interior

    Bedrooms & bathrooms
    • Bedrooms: 3
    • Bathrooms: 4
    • Full bathrooms: 3
    • 1/2 bathrooms: 1
    • Main level bathrooms: 3
    • Main level bedrooms: 3
    Primary bedroom
    • Features: Floor Covering: Wood
    • Level: Main
    • Area: 240
    • Dimensions: 16x15
    Bedroom 2
    • Features: Floor Covering: Carpeting
    • Level: Main
    • Area: 144
    • Dimensions: 12x12
    Bedroom 3
    • Features: Floor Covering: Wood
    • Level: Main
    • Area: 144
    • Dimensions: 12x12
    Den
    • Features: Floor Covering: Carpeting
    • Level: Basement
    • Area: 156
    • Dimensions: 12x13
    Dining room
    • Features: Floor Covering: Wood
    • Level: Main
    • Area: 224
    • Dimensions: 14x16
    Family room
    • Features: Floor Covering: Carpeting
    • Level: Basement
    • Area: 576
    • Dimensions: 32x18
    Great room
    • Features: Floor Covering: Wood
    • Level: Main
    • Area: 357
    • Dimensions: 21x17
    Kitchen
    • Features: Floor Covering: Wood
    • Level: Main
    • Area: 168
    • Dimensions: 12x14
    Laundry
    • Level: Main
    • Dimensions: 7x
    Office
    • Features: Floor Covering: Carpeting
    • Level: Basement
    • Area: 180
    • Dimensions: 15x12
    Recreation room
    • Features: Floor Covering: Carpeting
    • Level: Basement
    • Area: 315
    • Dimensions: 21x15
    Sunroom
    • Features: Floor Covering: Carpeting
    • Level: Main
    • Area: 224
    • Dimensions: 14x16
    Heating
    • Forced Air, Propane
    Cooling
    • Ceiling Fan(s), Central Air, Electric
    Appliances
    • Laundry: Laundry Room, Main Level, Sink
    Features
    • Bookcases, Breakfast Bar, Ceiling Fan(s), Central Vacuum, Crown Molding, Entrance Foyer, High Speed Internet, Kitchen Island, Natural Woodwork, Pantry, Soaking Tub, Solid Surface Countertop(s), Storage, Vaulted Ceiling(s), Walk-In Closet(s), Wet Bar, Workshop/Hobby Area
    • Flooring: Carpet, Ceramic Tile, Wood
    • Doors: Atrium Door(s), Panel Door(s), Sliding Doors, Storm Door(s)
    • Windows: Insulated Windows, Screens, Stained Glass, Tilt-In Windows
    • Basement: Finished,Walk-Out Access
    • Number of fireplaces: 1
    • Fireplace features: Great Room, Wood Burning
    Interior area
    • Total structure area: 3,190
    • Total interior livable area: 3,190 sqft
    • Finished area above ground: 1,940
    • Finished area below ground: 1,250

    Property

    Parking
    • Total spaces: 6
    • Parking features: Additional Parking, Attached, Concrete, Detached, Driveway, Garage, Garage Door Opener, Garage Faces Front, Garage Faces Side
    • Attached garage spaces: 6
    • Has uncovered spaces: Yes
    Features
    • Levels: One
    • Patio & porch: Composite, Deck, Enclosed, Glass Enclosed, Porch, Rear Porch
    • Exterior features: Lighting, Storage
    Lot
    • Size: 2.48 Acres
    • Dimensions: 233 x 447 x 218 x 488
    • Features: Adjoins Wooded Area, Back Yard, Cul-De-Sac, Landscaped
    Details
    • Additional structures: Garage(s), Second Garage, Workshop
    • Parcel number: 118.034.00000002.04
    • Special conditions: Standard
    • Other equipment: Other

    Construction

    Type & style
    • Home type: SingleFamily
    • Architectural style: Ranch
    • Property subtype: Single Family Residence
    • Attached to another structure: Yes
    Materials
    • Brick Veneer, Frame, Vinyl Siding
    • Roof: Architectural Shingle,Pitched/Sloped
    Condition
    • Year built: 2000

    Utilities & green energy

    • Electric: 220 Volts
    • Sewer: Aerobic Septic
    • Water: Public

    Community & HOA

    Community
    • Security: Secured Garage/Parking, Smoke Detector(s)
    • Subdivision: Ridgeview Acres 03
    HOA
    • Has HOA: Yes
    • Amenities included: Other
    • Services included: Common Area Maintenance
    • HOA fee: $550 annually
    • HOA name: Ridgeview Acres
    Location
    • Region: Festus

    Financial & listing details

    • Tax assessed value: $264,500
    • Annual tax amount: $2,736
    • Date on market: 6/5/2025
    • Cumulative days on market: 14 days
    • Listing terms: Conventional

    Price history

    DateEventPrice
    7/29/2025Sold--
    Source: MARIS #25039385 Report a problem
    6/19/2025Pending sale$650,000$204/sqft
    Source: MARIS #25039385 Report a problem
    6/5/2025Listed for sale$650,000+78.1%$204/sqft
    Source: MARIS #25039385 Report a problem
    11/6/2014Sold--
    Source: MARIS #14049718 Report a problem
    10/2/2014Pending sale$364,900$114/sqft
    Source: Coldwell Banker Gundaker - Festus / Hillsboro #14049718 Report a problem
    8/30/2014Listed for sale$364,900+7.4%$114/sqft
    Source: Coldwell Banker Gundaker - Festus / Hillsboro #14049718 Report a problem
    11/14/2013Sold--
    Source: Agent Provided Report a problem
    8/28/2013Price change$339,900-1.4%$107/sqft
    Source: Coldwell Banker Gundaker - Festus / Hillsboro #13007330 Report a problem
    6/13/2013Price change$344,900-1.4%$108/sqft
    Source: Coldwell Banker Gundaker - Festus / Hillsboro #13007330 Report a problem
    4/11/2013Price change$349,900-2.8%$110/sqft
    Source: Coldwell Banker Gundaker - Festus / Hillsboro #13007330 Report a problem
    2/12/2013Listed for sale$359,900$113/sqft
    Source: Coldwell Banker Gundaker #13007330 Report a problem

    Public tax history

    YearProperty taxesTax assessment
    2025$3,074 +12.4%$50,300 +14.3%
    2024$2,736 +2.4%$44,000
    2023$2,672 -4%$44,000
    2022$2,782 -6.5%$44,000
    2021$2,974 +7%$44,000 +10.3%
    2020$2,781 +0%$39,900
    2019$2,780 $39,900
    2018$2,780 +5.3%$39,900
    2017$2,640 $39,900 +7.3%
    2016$2,640 $37,200
    2015-- $37,200 +2.5%
    2013$2,271 $36,300 +17.9%
    2005-- $30,800 +7.3%
    2004-- $28,700
    2003-- $28,700
    2002-- $28,700
    2001-- $28,700
    Find assessor info on the county website

    Neighborhood: 63028

    Nearby schools

    GreatSchools rating
    Schools provided by the listing agent
    • Elementary: Hillsboro Elem.
    • Middle: Hillsboro Jr. High
    • High: Hillsboro High

    Source: MARIS. This data may not be complete. We recommend contacting the local school district to confirm school assignments for this home.