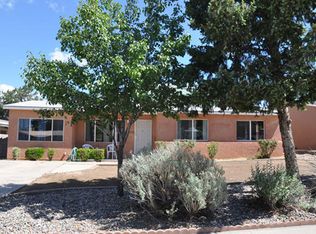
This 1078 square foot single family home has 2 bedrooms and 2.0 bathrooms. This home is located at 10101 Matthew Ave NE, Albuquerque, NM 87112.
Auction

Est. $299,900
10101 Matthew Ave NE, Albuquerque, NM 87112
2beds
2baths
1,078sqft
Other
Built in 1958
6,098 Square Feet Lot
$299,900 Zestimate®
$--/sqft
$-- HOA
Overview
- 47 days
- 170
- 2
Zillow last checked:
Listed by:
Customer Service,
ServiceLink Auction
Source: ServiceLink Auction
Facts & features
Interior
Bedrooms & bathrooms
- Bedrooms: 2
- Bathrooms: 2
Interior area
- Total structure area: 1,078
- Total interior livable area: 1,078 sqft
Property
Lot
- Size: 6,098 Square Feet
Details
- Parcel number: 102105913152322008
- Special conditions: Auction
Construction
Type & style
- Home type: SingleFamily
- Property subtype: Other
Condition
- Year built: 1958
Community & HOA
Location
- Region: Albuquerque
Financial & listing details
- Tax assessed value: $250,290
- Annual tax amount: $3,525
- Date on market: 9/2/2026
- Lease term: Contact For Details

Foreclosure details
Estimated market value
$299,900
$285,000 - $315,000
$1,500/mo
Public tax history
| Year | Property taxes | Tax assessment |
|---|---|---|
| 2025 | $3,525 +3.2% | $83,421 +3% |
| 2024 | $3,417 +75.7% | $80,992 +78% |
| 2023 | $1,945 +3.5% | $45,512 +3% |
| 2022 | $1,879 +3.5% | $44,187 +3% |
| 2021 | $1,816 +1.7% | $42,900 +3% |
| 2020 | $1,787 | $41,650 +3% |
| 2019 | -- | $40,438 |
| 2018 | $1,532 -8.4% | $40,438 +3% |
| 2017 | $1,672 +6.2% | $39,261 +6.1% |
| 2016 | $1,574 -95.6% | $37,007 +3% |
| 2015 | $35,929 +2288.2% | $35,929 +1.4% |
| 2014 | $1,504 | $35,429 +3% |
| 2013 | $1,504 | $34,397 +3% |
| 2012 | -- | $33,395 +3% |
| 2011 | -- | $32,423 +3% |
| 2010 | -- | $31,480 +3% |
| 2009 | -- | $30,563 +3% |
| 2008 | -- | $29,673 +3% |
| 2007 | -- | $28,809 +3% |
| 2006 | -- | $27,971 +3% |
| 2005 | -- | $27,156 +3% |
| 2004 | -- | $26,365 +3% |
| 2003 | -- | $25,598 +0.4% |
| 2002 | -- | $25,498 +3% |
| 2001 | -- | $24,765 -0.8% |
| 2000 | -- | $24,965 |
Find assessor info on the county website
Climate risks
Neighborhood: Candlemen
- $321,0003 bd2 ba1.6k sqft10105 Matthew Ave NE, Albuquerque, NM 87112Off Market
- $277,2003 bd1 ba1.3k sqft10025 Matthew Ave NE, Albuquerque, NM 87112Off Market
- $331,2003 bd2 ba1.7k sqft10021 Matthew Ave NE, Albuquerque, NM 87112Off Market
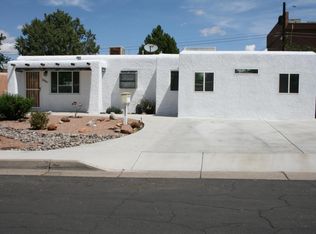
- $292,5003 bd2 ba1.3k sqft10109 Matthew Ave NE, Albuquerque, NM 87112Off Market