Skip main navigation
Sold for $1,500,000
  • $1,500,000

    10101 Mill Wheel Ln, Vienna, VA 22182

    5beds
    3,548sqft
    Single Family Residence
    Built in 1979
    0.58 Acres Lot
    $1,509,600 Zestimate®
    $423/sqft
    $6,588 Estimated rent

    Home value

    $1,509,600

    $1.42M - $1.60M

    $6,588/mo

    Zestimate® history
    Loading
    Loading...

    Owner options

    List your home for rent

    $6,588/mo

    Rent Zestimate®

    Find your next renter with Zillow Rental Manager. Plus, with online applications, you can quickly screen prospective tenants – for free.

    Learn more

    $6,588/mo

    Rent Zestimate®

    Refinance and save

    $9,151/mo

    Est. payment

    Refinancing to a lower rate could help reduce your monthly payments and save thousands over the life of the loan.

    See today's rates

    $9,151/mo

    Est. payment

    Explore your selling options

    Work with a Zillow partner agent

    Leverage their expertise and Zillow's premium Showcase listings to get your home seen by more buyers.

    Get started

    List with your own agent

    Get your home in front of millions of buyers by listing it on Zillow.

    Learn how to do it

    Sell it yourself

    Take full control of how buyers see your home on Zillow by listing For Sale by Owner (FSBO).

    List your home

    What's special

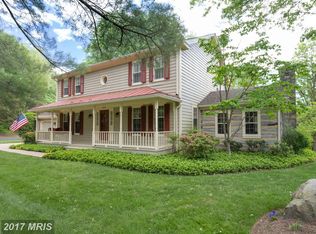
    A Masterpiece of Victorian Charm and Historic Log Cabin Luxury in Vienna! Situated at the end of a private pipestem off a quiet cul-de-sac in the Colvins Glen community, this 5-bedroom, 4.5-bathroom residence offers unparalleled privacy. Set on a lot that backs to green parkland, this home blends Victorian style with the warmth of a log cabin. Nature lovers will enjoy frequent sightings of deer grazing in the yard, all just minutes from Northern Virginia conveniences. The main floor features hardwood floors, elegant crown molding, and brand-new lighting throughout. The gourmet kitchen includes granite countertops, a brand-new refrigerator (2025), and a new microwave (2024). Formal living and dining rooms provide an ideal setting for hosting, accented by a stunning new chandelier in the large dining room. The spectacular family room is an authentic log cabin constructed from a reclaimed tobacco drying cabin originally from the Shenandoah Valley. Anchored by a warm hearth, one of three fireplaces in the home, it is the ultimate rustic retreat. A dedicated main-level library provides a quiet environment for remote work. The upper level serves as a quiet retreat. The primary suite encompasses the upper level of the reclaimed Shenandoah Valley log cabin, featuring its own private hearth and an en-suite bathroom. Generously sized additional bedrooms offers ample closet space, windows framing scenic wooded views, and versatile options for family or guests. The fully finished, walk-out lower level is a massive, well-lit blank canvas. Featuring expansive recreation space and direct access to the backyard oasis, this daylight basement can be easily tailored to your exact needs. Additionally, the space offers the flexible footprint and ability to easily add an additional bedroom if desired. Step outside to discover a multi-tiered outdoor entertainment paradise. The property's seamless transition into the adjacent parkland creates a tranquil backdrop. An expansive private deck provides the ultimate vantage point to take in woodland views and watch local wildlife. A charming outdoor gazebo provides a shaded, picturesque spot to relax. The crown jewel is the stunning in-ground pool. Originally custom-built in 1993 with an integrated water feature, it features an updated lighting system (2017), a brand-new pump (2025), and a new temperature sensor following a full heating system analysis (2025). Upgrades for the home: - Whole-House Generator: Installed in 2021 with an integrated surge protector. - Roof and Windows: Architectural asphalt shingle roof replaced in 2018. All windows upgraded to Marvin Integrity double-hung in 2016. - Climate Control: HVAC system (2015) recently enhanced with a UV air purifying system in 2024. - Everyday Essentials: Brand-new water heater (2024) and freshly installed garage doors (2025). Commuter and Lifestyle Hubs: - Wolf Trap National Park: 1.5 miles (4 minutes) - Spring Hill Metro Station: 4.5 miles - Tysons Galleria: 6.4 miles (13 minutes) - Reston Town Center: 6.5 miles (12-15 minutes) - Dulles International Airport: 14 miles (18-20 minutes) - The Kennedy Center: 18.2 miles (22 minutes) - Leesburg Historic District: 19.4 miles (27 minutes) - Veramar Vineyard: 42.2 miles (49 minutes) This home is a piece of living history. It is the rare intersection of a custom Victorian aesthetic seamlessly blended with an authentic reclaimed Shenandoah Valley log cabin, an immersive connection to nature, elite suburban convenience, and the absolute certainty that comes with brand-new mechanical systems. Welcome to your forever home.

    Zillow last checked:

    Listing updated:

    Listed by:

    Jerusha Bookhamer 703-201-8063,

    CENTURY 21 New Millennium,

    Co-Listing Agent: Jennifer Hernandez 202-339-2511,

    CENTURY 21 New Millennium

    Bought with:

    Ricardo Vasquez, 0225061802

    RLAH @properties

    Source: Bright MLS,MLS#: VAFX2272700MLS Logo

    Facts & features

    Interior

    Bedrooms & bathrooms
    • Bedrooms: 5
    • Bathrooms: 5
    • Full bathrooms: 4
    • 1/2 bathrooms: 1
    • Main level bathrooms: 3
    • Main level bedrooms: 4
    Basement
    • Area: 576
    Heating
    • Forced Air, Natural Gas
    Cooling
    • Central Air, Electric
    Appliances
    • Included: Microwave, Dishwasher, Disposal, Dryer, Refrigerator, Gas Water Heater
    Features
    • Air Filter System
    • Windows: Double Hung
    • Basement: Partial
    • Number of fireplaces: 3
    Interior area
    • Total structure area: 3,548
    • Total interior livable area: 3,548 sqft
    • Finished area above ground: 2,972
    • Finished area below ground: 576

    Property

    Parking
    • Total spaces: 2
    • Parking features: Storage, Concrete, Private, Detached
    • Garage spaces: 2
    • Has uncovered spaces: Yes
    Accessibility
    • Accessibility features: None
    Features
    • Levels: Three
    • Stories: 3
    • Has private pool: Yes
    • Pool features: Private
    • Fencing: Board
    • Has view: Yes
    • View description: Park/Greenbelt
    Lot
    • Size: 0.58 Acres
    Details
    • Additional structures: Above Grade, Below Grade
    • Parcel number: 0182 08 0030
    • Zoning: 111
    • Special conditions: Standard

    Construction

    Type & style
    • Home type: SingleFamily
    • Architectural style: Victorian
    • Property subtype: Single Family Residence
    Materials
    • Log, Log Siding, Wood Siding
    • Foundation: Slab
    Condition
    • New construction: No
    • Year built: 1979

    Utilities & green energy

    • Sewer: Public Sewer
    • Water: Public

    Community & neighborhood

    Location
    • Region: Vienna
    • Subdivision: Colvins Glen

    Other

    Other facts
    • Listing agreement: Exclusive Right To Sell
    • Ownership: Fee Simple

    Price history

    DateEventPrice
    4/28/2026Sold$1,500,000+2.1%$423/sqft
    Source: Bright MLS #VAFX2272700 Report a problem
    4/12/2026Pending sale$1,469,000$414/sqft
    Source: Bright MLS #VAFX2272700 Report a problem
    4/9/2026Listed for sale$1,469,000$414/sqft
    Source: Bright MLS #VAFX2272700 Report a problem

    Public tax history

    YearProperty taxesTax assessment
    2025$15,596 +7.2%$1,349,130 +7.4%
    2024$14,553 +0.5%$1,256,180 -2.1%
    2023$14,479 +10.8%$1,283,070 +12.2%
    2022$13,074 $1,143,310 +16.8%
    2021-- $978,450 -1.2%
    2020$11,715 +8.6%$989,850 +8.6%
    2019$10,785 +4.5%$911,250 +4.5%
    2018$10,318 +5.6%$871,860 +3.6%
    2017$9,767 -1.4%$841,250 -1.6%
    2016$9,903 +1.6%$854,770 -2.1%
    2015$9,749 +0.2%$873,550
    2014$9,727 $873,550 -0.3%
    2013-- $876,560 +8.3%
    2012-- $809,600
    2011-- $809,600
    2010-- $809,600 -10.3%
    2009-- $902,690 -6.8%
    2008-- $969,060 +6.8%
    2007-- $907,530 +51.3%
    2003-- $599,645 +8%
    2002-- $555,225 +10.4%
    2001-- $502,805

    Find assessor info on the county website

    Neighborhood: 22182

    Nearby schools

    GreatSchools rating
    Schools provided by the listing agent
    • Elementary: Colvin Run
    • Middle: Cooper
    • High: Langley
    • District: Fairfax County Public Schools

    Source: Bright MLS. This data may not be complete. We recommend contacting the local school district to confirm school assignments for this home.

    Get a cash offer in 3 minutes
    Find out how much your home could sell for in as little as 3 minutes with a no-obligation cash offer.
    Estimated market value
    $1,509,600
    Get a cash offer in 3 minutes
    Find out how much your home could sell for in as little as 3 minutes with a no-obligation cash offer.
    Estimated market value
    $1,509,600