Skip main navigation
Off market
  • $399,100

    10101 N Arabian Trail #1034, Scottsdale, AZ 85258

    2beds
    2baths
    1,054sqft
    Townhouse
    Built in 1990
    -- sqft lot
    $399,100 Zestimate®
    $379/sqft
    $2,073 Estimated rent

    Home value

    $399,100

    $359,000 - $443,000

    $2,073/mo

    Zestimate® history
    Loading
    Loading...

    Owner options

    List your home for rent

    $2,073/mo

    Rent Zestimate®

    Find your next renter with Zillow Rental Manager. Plus, with online applications, you can quickly screen prospective tenants – for free.

    Learn more

    $2,073/mo

    Rent Zestimate®

    Refinance and save

    $2,533/mo

    Est. payment

    Refinancing to a lower rate could help reduce your monthly payments and save thousands over the life of the loan.

    See today's rates

    $2,533/mo

    Est. payment

    Explore your selling options

    Work with a Zillow partner agent

    Leverage their expertise and Zillow's premium Showcase listings to get your home seen by more buyers.

    Get started

    List with your own agent

    Get your home in front of millions of buyers by listing it on Zillow.

    Learn how to do it

    Sell it yourself

    Take full control of how buyers see your home on Zillow by listing For Sale by Owner (FSBO).

    List your home

    What's special

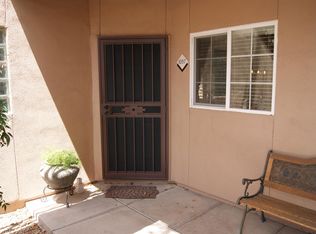
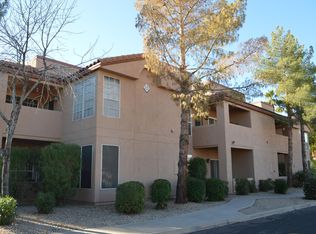
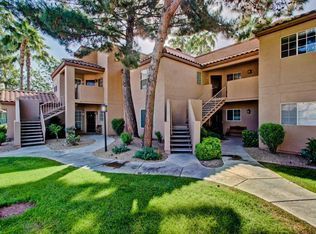
    Wheelchair accessible, upgraded at conversion in 1999. 2008 carpet & bath lights replaced. Model perfect, move right in! Great community close to town, easy access to 101. Beautifully landscaped & manicured grounds. Tennis court, community BBQ's scattered. Two swimming pools, one spa, clubhouse w/workout room & area for private parties. Located near bike trail... which follows south through town. This second home, primarily used by the owner, well cared for & lightly lived in. Only occasionally occupied by family,friends, & a few rentals over the past nine years. Also don't forget wheel chair accessible!!!

    This property is not currently displayed as for sale or rent on Zillow. This may be different from what's on other websites or public sources.

    Zillow last checked:

    Listing updated:

    Listed by:

    Gayle L Henderson,

    RE/MAX Excalibur

    Bought with:

    Jane L Blacker, SA526197000

    Russ Lyon Sotheby's International Realty

    Source: ARMLS,MLS#: 4100603MLS Logo

    Facts & features

    Interior

    Bedrooms & bathrooms
    • Bedrooms: 2
    • Bathrooms: 2
    Primary bedroom
    • Area: 144
    • Dimensions: 12.00 x 12.00
    Bedroom 2
    • Area: 120
    • Dimensions: 12.00 x 10.00
    Dining room
    • Area: 72
    • Dimensions: 9.00 x 8.00
    Kitchen
    • Area: 80
    • Dimensions: 10.00 x 8.00
    Living room
    • Area: 196
    • Dimensions: 14.00 x 14.00
    Heating
    • Electric
    Cooling
    • Central Air, Ceiling Fan(s)
    Features
    • High Speed Internet, Breakfast Bar, Full Bth Master Bdrm
    • Flooring: Carpet, Tile
    • Has fireplace: Yes
    • Fireplace features: Family Room
    • Common walls with other units/homes: 1 Common Wall,Neighbor Above
    Interior area
    • Total structure area: 1,054
    • Total interior livable area: 1,054 sqft

    Property

    Parking
    • Total spaces: 1
    • Parking features: Garage Door Opener
    • Garage spaces: 1
    Features
    • Stories: 1
    • Patio & porch: Covered, Patio
    • Exterior features: Tennis Court(s)
    • Spa features: None
    • Fencing: Block
    Details
    • Parcel number: 21753496
    • Lease amount: $0

    Construction

    Type & style
    • Home type: Townhouse
    • Property subtype: Townhouse
    Materials
    • Stucco, Wood Frame, Painted
    • Roof: Tile
    Condition
    • Year built: 1990
    Details
    • Builder name: Evans Withycomb

    Utilities & green energy

    • Sewer: Public Sewer
    • Water: City Water

    Community & HOA

    Community
    • Features: Community Spa, Community Spa Htd, Tennis Court(s)
    • Subdivision: CASABELLA CONDOMINIUMS
    HOA
    • Has HOA: Yes
    • Services included: Sewer, Pest Control, Maintenance Grounds, Trash, Water, Roof Replacement, Maintenance Exterior
    • HOA fee: $215 monthly
    • HOA name: Cuellaz Realty Servi
    • HOA phone: 602-264-4242
    Location
    • Region: Scottsdale

    Financial & listing details

    • Price per square foot: $379/sqft
    • Annual tax amount: $1,094
    • Date on market: 10/4/2025
    • Cumulative days on market: 52 days
    • Listing terms: Cash,Conventional,FHA
    • Ownership: Fee Simple

    Price history

    DateEventPrice
    3/25/2009Sold$187,900$178/sqft
    Source: ARMLS #4100603 Report a problem

    Public tax history

    Tax history is unavailable.

    Neighborhood: 85258

    Nearby schools

    GreatSchools rating
    Schools provided by the listing agent
    • Elementary: Cochise Elementary School
    • Middle: Cocopah Middle School
    • District: Scottsdale Unified District

    Source: ARMLS. This data may not be complete. We recommend contacting the local school district to confirm school assignments for this home.

    Get a cash offer in 3 minutes
    Find out how much your home could sell for in as little as 3 minutes with a no-obligation cash offer.
    Estimated market value
    $399,100
    Get a cash offer in 3 minutes
    Find out how much your home could sell for in as little as 3 minutes with a no-obligation cash offer.
    Estimated market value
    $399,100