Skip main navigation
Off market
  • $378,700

    10101 N ARABIAN Trail #1053, Scottsdale, AZ 85258

    2beds
    2baths
    1,076sqft
    Condominium
    Built in 1990
    -- sqft lot
    $378,700 Zestimate®
    $352/sqft
    $2,142 Estimated rent

    Home value

    $378,700

    $337,000 - $424,000

    $2,142/mo

    Zestimate® history
    Loading
    Loading...

    Owner options

    List your home for rent

    $2,142/mo

    Rent Zestimate®

    Find your next renter with Zillow Rental Manager. Plus, with online applications, you can quickly screen prospective tenants – for free.

    Learn more

    $2,142/mo

    Rent Zestimate®

    Refinance and save

    $2,521/mo

    Est. payment

    Refinancing to a lower rate could help reduce your monthly payments and save thousands over the life of the loan.

    See today's rates

    $2,521/mo

    Est. payment

    Explore your selling options

    Work with a Zillow partner agent

    Leverage their expertise and Zillow's premium Showcase listings to get your home seen by more buyers.

    Get started

    List with your own agent

    Get your home in front of millions of buyers by listing it on Zillow.

    Learn how to do it

    Sell it yourself

    Take full control of how buyers see your home on Zillow by listing For Sale by Owner (FSBO).

    List your home

    What's special

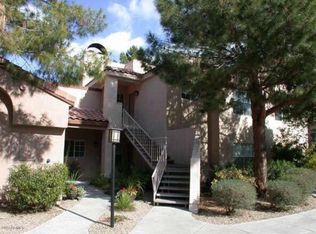
    Seller's would love Back-up Offers. Ground Level Condo. Community is a hidden gem w/2 pools, numerous Tennis & Pickle Ball courts, Party Room & Walking/biking path. Condo is clean & bright with a split floor plan. Kitchen has plenty of storage & some newer SS Appls. Tiled Formal Dining is separated from Living by Fireplace. Living room with lg window and French door leading to Tranquil covered patio & soothing sounds of Nearby Fountain. Hall off living leads to spacious Master bdrm with Walk-in Closet & Full Bath. Back off the Dining room is hallway leading to Laundry, 2nd bath and Sunny Guest bdrm. 3 Ceiling Fans, Plantation Shutters thru-out except master slider which has blackout shades. Comes w/a 1 car garage which is directly across from the unit. Plenty of nearby Entertainme

    This property is not currently displayed as for sale or rent on Zillow. This may be different from what's on other websites or public sources.

    Zillow last checked:

    Listing updated:

    Listed by:

    Anne Schwichtenberg 602-571-0929,

    West USA Realty

    Bought with:

    Mariana Martin, SA653131000

    Biltmore Lifestyles RE Company

    Source: ARMLS,MLS#: 5993384MLS Logo

    Facts & features

    Interior

    Bedrooms & bathrooms
    • Bedrooms: 2
    • Bathrooms: 2
    Heating
    • Electric
    Cooling
    • Central Air, Ceiling Fan(s)
    Appliances
    • Included: Electric Cooktop
    Features
    • High Speed Internet, No Interior Steps, Pantry, Full Bth Master Bdrm
    • Flooring: Carpet, Tile
    • Has basement: No
    • Has fireplace: Yes
    • Fireplace features: Living Room
    • Common walls with other units/homes: Two Common Walls,Neighbor Above
    Interior area
    • Total structure area: 1,076
    • Total interior livable area: 1,076 sqft

    Property

    Parking
    • Total spaces: 1
    • Parking features: Unassigned, Garage Door Opener, Detached
    • Garage spaces: 1
    Accessibility
    • Accessibility features: Bath Raised Toilet, Bath Grab Bars
    Features
    • Stories: 2
    • Patio & porch: Covered
    • Pool features: None
    • Spa features: None
    • Fencing: None
    Lot
    • Size: 1,086 Square Feet
    • Features: Sprinklers In Rear, Sprinklers In Front, Desert Back, Gravel/Stone Back, Grass Front, Auto Timer H2O Front, Auto Timer H2O Back
    Details
    • Parcel number: 21753515

    Construction

    Type & style
    • Home type: Condo
    • Architectural style: Santa Barbara/Tuscan
    • Property subtype: Condominium
    • Attached to another structure: Yes
    Materials
    • Stucco, Wood Frame, Painted
    • Roof: Tile
    Condition
    • Year built: 1990
    Details
    • Builder name: Evans Withycome

    Utilities & green energy

    • Sewer: Public Sewer
    • Water: City Water

    Community & HOA

    Community
    • Features: Community Spa Htd, Tennis Court(s), Biking/Walking Path, Fitness Center
    • Security: Fire Sprinkler System
    • Subdivision: CASABELLA CONDOMINIUMS
    HOA
    • Has HOA: Yes
    • Services included: Roof Repair, Insurance, Sewer, Pest Control, Maintenance Grounds, Street Maint, Front Yard Maint, Trash, Roof Replacement, Maintenance Exterior
    • HOA fee: $320 monthly
    • HOA name: Casabella Condos
    • HOA phone: 480-941-1077
    • Second HOA fee: $216 annually
    • Second HOA name: McCormick Ranch
    • Second HOA phone: 480-860-1122
    Location
    • Region: Scottsdale

    Financial & listing details

    • Price per square foot: $352/sqft
    • Annual tax amount: $1,365
    • Date on market: 10/14/2025
    • Cumulative days on market: 43 days
    • Listing terms: Cash,Conventional,VA Loan
    • Ownership: Condominium

    Price history

    DateEventPrice
    12/27/2019Sold$267,500+39.3%$249/sqft
    Source: ARMLS #5993384 Report a problem
    4/15/2016Sold$192,000$178/sqft
    Source: ARMLS #5398360 Report a problem

    Public tax history

    Tax history is unavailable.

    Neighborhood: 85258

    Nearby schools

    GreatSchools rating
    Schools provided by the listing agent
    • Elementary: Cochise Elementary School
    • Middle: Cocopah Middle School
    • High: Chaparral High School
    • District: Scottsdale Unified District

    Source: ARMLS. This data may not be complete. We recommend contacting the local school district to confirm school assignments for this home.

    Get a cash offer in 3 minutes
    Find out how much your home could sell for in as little as 3 minutes with a no-obligation cash offer.
    Estimated market value
    $378,700
    Get a cash offer in 3 minutes
    Find out how much your home could sell for in as little as 3 minutes with a no-obligation cash offer.
    Estimated market value
    $378,700