Skip main navigation
Off market
  • $375,900

    10101 N ARABIAN Trail #2068, Scottsdale, AZ 85258

    2beds
    2baths
    1,076sqft
    Townhouse
    Built in 1990
    1,086 Square Feet Lot
    $375,900 Zestimate®
    $349/sqft
    $2,104 Estimated rent

    Home value

    $375,900

    $342,000 - $413,000

    $2,104/mo

    Zestimate® history
    Loading
    Loading...

    Owner options

    List your home for rent

    $2,104/mo

    Rent Zestimate®

    Find your next renter with Zillow Rental Manager. Plus, with online applications, you can quickly screen prospective tenants – for free.

    Learn more

    $2,104/mo

    Rent Zestimate®

    Refinance and save

    $2,470/mo

    Est. payment

    Refinancing to a lower rate could help reduce your monthly payments and save thousands over the life of the loan.

    See today's rates

    $2,470/mo

    Est. payment

    Explore your selling options

    Work with a Zillow partner agent

    Leverage their expertise and Zillow's premium Showcase listings to get your home seen by more buyers.

    Get started

    List with your own agent

    Get your home in front of millions of buyers by listing it on Zillow.

    Learn how to do it

    Sell it yourself

    Take full control of how buyers see your home on Zillow by listing For Sale by Owner (FSBO).

    List your home

    What's special

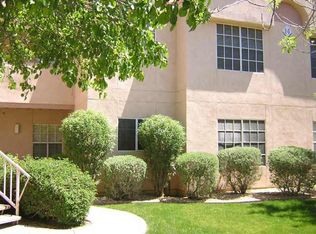
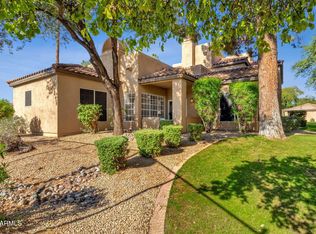
    This is a beautiful subdivision situated in a premier central Scottsdale location. Quick access to the Loop 101 freeway and just minutes from downtown Scottsdale or upscale North Scottsdale. This coveted location is surrounded by luxury resorts, pro designed golf courses, 5 Star dining and the famous Scottsdale Greenbelt with miles of gorgeous walking/biking trails. This home has 2 large bedrooms and 2 full baths. Each room has a walk in closet. Enjoy the private balcony overlooking the lush common area or relaxing in the living room by the wood burning fireplace. Also take a swim in the heated pool or exercise with a game of tennis or in the fitness room. private Garage. A/C & water heater replaced recently. All stainless kitchen appliances were installed Jan 2017. Furnishings negotiable.

    This property is not currently displayed as for sale or rent on Zillow. This may be different from what's on other websites or public sources.

    Zillow last checked:

    Listing updated:

    Listed by:

    Robyn Viktor 602-571-9266,

    RE/MAX Excalibur,

    Louisa M Ward 602-769-6699,

    RE/MAX Excalibur

    Bought with:

    Robyn Viktor, SA116510000

    RE/MAX Excalibur

    Louisa M Ward, BR504164000

    RE/MAX Excalibur

    Source: ARMLS,MLS#: 5547332MLS Logo

    Facts & features

    Interior

    Bedrooms & bathrooms
    • Bedrooms: 2
    • Bathrooms: 2
    Heating
    • Electric
    Cooling
    • Central Air
    Features
    • 9+ Flat Ceilings, No Interior Steps, Full Bth Master Bdrm
    • Flooring: Carpet, Tile
    • Windows: Solar Screens
    • Has basement: No
    • Furnished: Yes
    • Common walls with other units/homes: Two Common Walls,Neighbor Below
    Interior area
    • Total structure area: 1,076
    • Total interior livable area: 1,076 sqft

    Property

    Parking
    • Total spaces: 1
    • Parking features: Unassigned, Garage Door Opener
    • Garage spaces: 1
    Features
    • Stories: 2
    • Exterior features: Balcony
    • Pool features: None
    • Has spa: Yes
    • Spa features: Heated
    • Fencing: Block
    Lot
    • Size: 1,086 Square Feet
    • Features: Grass Front, Grass Back
    Details
    • Parcel number: 21753604

    Construction

    Type & style
    • Home type: Townhouse
    • Property subtype: Townhouse
    • Attached to another structure: Yes
    Materials
    • Stucco, Wood Frame, Painted
    • Roof: Tile
    Condition
    • Year built: 1990

    Utilities & green energy

    • Sewer: Public Sewer
    • Water: City Water

    Community & HOA

    Community
    • Features: Community Spa Htd, Tennis Court(s), Fitness Center
    • Security: Fire Sprinkler System
    • Subdivision: CASABELLA CONDOMINIUMS
    HOA
    • Has HOA: Yes
    • Services included: Roof Repair, Insurance, Maintenance Grounds, Trash, Maintenance Exterior
    • HOA fee: $285 monthly
    • HOA name: Casabella HOA
    • HOA phone: 480-941-1077
    • Second HOA fee: $210 annually
    • Second HOA name: McCormick Ranch
    • Second HOA phone: 480-860-1122
    Location
    • Region: Scottsdale

    Financial & listing details

    • Price per square foot: $349/sqft
    • Annual tax amount: $1,058
    • Date on market: 10/29/2025
    • Cumulative days on market: 25 days
    • Listing terms: Cash,Conventional,FHA,VA Loan
    • Ownership: Condominium

    Price history

    DateEventPrice
    2/22/2017Sold$210,000+59.1%$195/sqft
    Source: ARMLS #5547332 Report a problem
    1/15/2000Sold$132,000$123/sqft
    Source: ARMLS #1455179 Report a problem

    Public tax history

    Tax history is unavailable.

    Neighborhood: 85258

    Nearby schools

    GreatSchools rating
    Schools provided by the listing agent
    • Elementary: Cochise Elementary School
    • Middle: Cocopah Middle School
    • High: Chaparral High School
    • District: Scottsdale Unified District

    Source: ARMLS. This data may not be complete. We recommend contacting the local school district to confirm school assignments for this home.

    Get a cash offer in 3 minutes
    Find out how much your home could sell for in as little as 3 minutes with a no-obligation cash offer.
    Estimated market value
    $375,900
    Get a cash offer in 3 minutes
    Find out how much your home could sell for in as little as 3 minutes with a no-obligation cash offer.
    Estimated market value
    $375,900