Skip main navigation
Sold for $323,500
Street View
  • $323,500

    10101 NW 143rd St, Yukon, OK 73099

    4beds
    1,969sqft
    Single Family Residence
    Built in 2018
    0.3 Acres Lot
    $338,200 Zestimate®
    $164/sqft
    $2,232 Estimated rent

    Home value

    $338,200

    $321,000 - $355,000

    $2,232/mo

    Zestimate® history
    Loading
    Loading...

    Owner options

    List your home for rent

    $2,232/mo

    Rent Zestimate®

    Find your next renter with Zillow Rental Manager. Plus, with online applications, you can quickly screen prospective tenants – for free.

    Learn more

    $2,232/mo

    Rent Zestimate®

    Refinance and save

    $1,976/mo

    Est. payment

    Refinancing to a lower rate could help reduce your monthly payments and save thousands over the life of the loan.

    See today's rates

    $1,976/mo

    Est. payment

    Explore your selling options

    Work with a Zillow partner agent

    Leverage their expertise and Zillow's premium Showcase listings to get your home seen by more buyers.

    Get started

    List with your own agent

    Get your home in front of millions of buyers by listing it on Zillow.

    Learn how to do it

    Sell it yourself

    Take full control of how buyers see your home on Zillow by listing For Sale by Owner (FSBO).

    List your home

    What's special

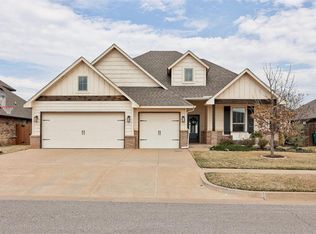
    Nestled in the heart of Piedmont, Oklahoma, this immaculate 4-bedroom, 2.5-bath residence is a haven for buyers seeking space, comfort, and modern elegance. With a sprawling 1969 square feet, this home is thoughtfully designed to accommodate the dynamic needs of a growing family. Indulge in the luxury of space with four well-appointed bedrooms, providing privacy and tranquility for every family member. The master suite is a true retreat, featuring a spacious layout and stunning en-suite bath for ultimate relaxation. With 2.5 bathrooms strategically placed throughout the home, mornings become a breeze as everyone can access their own private space without any hassle. The heart of this home is the open-concept living area, seamlessly connecting the kitchen, dining, and living spaces. Natural light floods the room, creating a warm and inviting atmosphere for family gatherings and entertaining guests. The convenience of a three-car garage provides ample space for vehicles, storage, hobbies and the in-ground storm shelter. Step outside into a generously sized yard, offering endless possibilities for outdoor activities and creating cherished family memories. Imagine summer barbecues, playdates, and lazy afternoons basking in the beauty of your own private outdoor oasis. With no neighbors behind you, this is your chance to feel isolated without being too far away from town. Located in the renowned Piedmont School District, this home ensures access to top-notch education, giving them a strong foundation for the future. Quality craftsmanship meets modern design in this 2018-built residence. Enjoy the peace of mind that comes with owning a home that's not only stylish but also built to last. Situated in a family-friendly neighborhood, you'll enjoy the perfect balance of serenity and convenience. Nearby amenities, excellent schools, and easy access to major thoroughfares make this location truly unbeatable.

    Zillow last checked:

    Listing updated:

    Listed by:

    Chad McKamie 405-306-8998,

    Keller Williams Realty Elite

    Bought with:

    Kasey Holt, 206932

    Bailee & Co. Real Estate

    Bailee Edwards, 159049

    Bailee & Co. Real Estate

    Source: MLSOK/OKCMAR as distributed by MLS GRID,MLS#: 1097488MLS Logo

    Facts & features

    Interior

    Bedrooms & bathrooms
    • Bedrooms: 4
    • Bathrooms: 3
    • Full bathrooms: 2
    • 1/2 bathrooms: 1
    Heating
    • Central
    Cooling
    • Has cooling: Yes
    Appliances
    • Included: Dishwasher, Disposal, Microwave, Refrigerator, Water Heater, Built-In Gas Oven, Built-In Gas Range
    • Laundry: Laundry Room
    Features
    • Ceiling Fan(s), Paint Woodwork
    • Flooring: Carpet, Tile
    • Windows: Window Treatments, Double Pane, Low-Emissivity Windows
    • Number of fireplaces: 2
    • Fireplace features: Insert
    Interior area
    • Total structure area: 1,969
    • Total interior livable area: 1,969 sqft

    Property

    Parking
    • Total spaces: 3
    • Parking features: Concrete
    • Garage spaces: 3
    Features
    • Levels: One
    • Stories: 1
    • Patio & porch: Patio, Porch
    • Exterior features: Rain Gutters
    • Has view: Yes
    • View description: Water
    • Has water view: Yes
    • Water view: Water
    Lot
    • Size: 0.30 Acres
    • Features: Greenbelt
    Details
    • Parcel number: 10101NW143rd73099
    • Special conditions: None

    Construction

    Type & style
    • Home type: SingleFamily
    • Architectural style: Craftsman
    • Property subtype: Single Family Residence
    Materials
    • Brick & Frame
    • Foundation: Slab
    • Roof: Shingle
    Condition
    • Year built: 2018
    Details
    • Builder name: Taber

    Utilities & green energy

    • Utilities for property: Public

    Community & neighborhood

    Location
    • Region: Yukon

    HOA & financial

    HOA
    • Has HOA: Yes
    • HOA fee: $350 annually
    • Services included: Greenbelt, Pool

    Other

    Other facts
    • Listing terms: Cash,Conventional,Sell FHA or VA

    Price history

    DateEventPrice
    4/24/2024Sold$323,500-4.9%$164/sqft
    Source: MLSOK/OKCMAR as distributed by MLS GRID #1097488 Report a problem
    3/28/2024Pending sale$340,000$173/sqft
    Source: MLSOK/OKCMAR as distributed by MLS GRID #1097488 Report a problem
    2/2/2024Listed for sale$340,000+25.9%$173/sqft
    Source: MLSOK/OKCMAR as distributed by MLS GRID #1097488 Report a problem
    1/31/2020Sold$270,000-1.8%$137/sqft
    Source: MLSOK/OKCMAR as distributed by MLS GRID #888868 Report a problem
    1/5/2020Pending sale$275,000$140/sqft
    Source: ShowOKC Real Estate #888868 Report a problem
    11/1/2019Listed for sale$275,000+4%$140/sqft
    Source: ShowOKC Real Estate #888868 Report a problem
    7/18/2018Sold$264,500+655.7%$134/sqft
    Source: Public Record Report a problem
    1/9/2018Sold$35,000$18/sqft
    Source: Public Record Report a problem

    Public tax history

    YearProperty taxesTax assessment
    2025$4,817 +17.7%$39,180 +18.1%
    2024$4,094 +7.1%$33,164 +5%
    2023$3,823 +3.5%$31,585 +5%
    2022$3,693 -3.2%$30,081 -0.8%
    2021$3,817 +1.3%$30,315
    2020$3,767 +4.6%$30,315
    2019$3,602 +3575.5%$30,315 +3766.7%
    2018$98 $784
    2017-- --

    Find assessor info on the county website

    Neighborhood: 73099

    Nearby schools

    GreatSchools rating
    Schools provided by the listing agent
    • Elementary: Stone Ridge ES
    • Middle: Piedmont MS
    • High: Piedmont HS

    Source: MLSOK/OKCMAR as distributed by MLS GRID. This data may not be complete. We recommend contacting the local school district to confirm school assignments for this home.

    Get a cash offer in 3 minutes
    Find out how much your home could sell for in as little as 3 minutes with a no-obligation cash offer.
    Estimated market value
    $338,200
    Get a cash offer in 3 minutes
    Find out how much your home could sell for in as little as 3 minutes with a no-obligation cash offer.
    Estimated market value
    $338,200