Welcome to 10101 NW Mirror Court, a home that has been meticulously cared for and loved over the last nine years. From the moment you step inside, you’ll notice just how clean and "dialed-in" this property feels. The main level is anchored by stunning hardwood floors that catch the natural light, leading you into a kitchen that truly serves as the heart of the home. With its sleek finishes and thoughtful layout, it’s the kind of space that makes hosting Saturday morning brunch or a quick weeknight dinner feel like a treat.
The best part? You can move in with total peace of mind. The sellers are providing a brand-new roof and fresh new siding, giving the exterior a crisp, modern look while checking off the big-ticket maintenance items for years to come. It’s rare to find a home that combines this level of interior charm with the security of major recent upgrades. Tucked away in a quiet Kansas City cul-de-sac and close to everything you need, this one is ready for its next chapter. Come see for yourself why this has been such a cherished spot since 2017.
Sold
Price Unknown
10101 NW Mirror Lake Ct, Kansas City, MO 64152
4beds
1,839sqft
Single Family Residence
Built in 1975
8,991 Square Feet Lot
$347,700 Zestimate®
$--/sqft
$2,291 Estimated rent
Home value
$347,700
$330,000 - $365,000
$2,291/mo
Zestimate® history
Owner options
List your home for rent
$2,291/mo
Rent Zestimate®
Find your next renter with Zillow Rental Manager. Plus, with online applications, you can quickly screen prospective tenants – for free.
$2,291/mo
Rent Zestimate®
Refinance and save
Refinancing to a lower rate could help reduce your monthly payments and save thousands over the life of the loan.
Explore your selling options
Work with a Zillow partner agent
Leverage their expertise and Zillow's premium Showcase listings to get your home seen by more buyers.
Get startedList with your own agent
Get your home in front of millions of buyers by listing it on Zillow.
Learn how to do itSell it yourself
Take full control of how buyers see your home on Zillow by listing For Sale by Owner (FSBO).
List your homeWhat's special
Zillow last checked:
Listing updated:
Listed by:
Bob Washburn 913-488-0099,
Compass Realty Group
Bought with:
Klarissa McNeely, 2015025148
Keller Williams Realty Partners Inc.
Source: Heartland MLS as distributed by MLS GRID,MLS#: 2623525
Facts & features
Interior
Bedrooms & bathrooms
- Bedrooms: 4
- Bathrooms: 2
- Full bathrooms: 2
Primary bedroom
- Features: All Carpet, Ceiling Fan(s)
- Level: Second
Bedroom 2
- Features: All Carpet
- Level: Second
Bedroom 3
- Features: All Carpet
- Level: Second
Bedroom 4
- Features: All Carpet
- Level: Third
Primary bathroom
- Features: Ceramic Tiles, Shower Only, Solid Surface Counter
- Level: Second
Other
- Level: Third
Dining room
- Features: Wood Floor
- Level: First
Hearth room
- Features: Fireplace, Wood Floor
- Level: First
Kitchen
- Features: Kitchen Island, Marble, Solid Surface Counter, Wood Floor
- Level: First
Laundry
- Level: Second
Living room
- Features: Wood Floor
- Level: First
Other
- Level: Basement
Workshop
- Level: Basement
Heating
- Forced Air
Cooling
- Attic Fan, Electric
Appliances
- Included: Dishwasher, Disposal, Dryer, Microwave, Stainless Steel Appliance(s), Washer
- Laundry: In Hall, Laundry Room
Features
- Ceiling Fan(s), Custom Cabinets, Kitchen Island, Stained Cabinets
- Flooring: Carpet, Wood
- Windows: Thermal Windows
- Basement: Concrete,Finished,Garage Entrance,Sump Pump
- Number of fireplaces: 1
- Fireplace features: Hearth Room
Interior area
- Total structure area: 1,839
- Total interior livable area: 1,839 sqft
- Finished area above ground: 1,839
Property
Parking
- Total spaces: 2
- Parking features: Attached, Garage Door Opener
- Attached garage spaces: 2
Features
- Patio & porch: Patio
Lot
- Size: 8,991 Square Feet
- Features: City Lot, Cul-De-Sac
Details
- Parcel number: 205.022400001015000
Construction
Type & style
- Home type: SingleFamily
- Architectural style: Traditional
- Property subtype: Single Family Residence
Materials
- Frame, Vinyl Siding
- Roof: Composition
Condition
- Year built: 1975
Utilities & green energy
- Sewer: Public Sewer
- Water: Public
Community & HOA
Community
- Security: Smoke Detector(s)
- Subdivision: Brookhaven
HOA
- Has HOA: Yes
- Services included: Other, Trash
Location
- Region: Kansas City
Financial & listing details
- Tax assessed value: $247,049
- Annual tax amount: $3,913
- Date on market: 6/11/2026
- Listing terms: Cash,Conventional,FHA,VA Loan
- Ownership: Private
Price history
| Date | Event | Price |
|---|---|---|
| 8/13/2026 | Sold | -- |
Source:  Heartland MLS as distributed by MLS GRID #2623525 Report a problem Heartland MLS as distributed by MLS GRID #2623525 Report a problem | ||
| 7/13/2026 | Contingent | $350,000$190/sqft |
Source: Heartland MLS as distributed by MLS GRID #2623525 Report a problem | ||
| 7/9/2026 | Price change | $350,000-4.1%$190/sqft |
Source: Heartland MLS as distributed by MLS GRID #2623525 Report a problem | ||
| 6/11/2026 | Listed for sale | $365,000+59.4%$198/sqft |
Source: Heartland MLS as distributed by MLS GRID #2623525 Report a problem | ||
| 4/21/2017 | Sold | -- |
Source: Heartland MLS as distributed by MLS GRID #45001_2036283 Report a problem | ||
| 4/9/2017 | Pending sale | $229,000$125/sqft |
Source: ReeceNichols KCN #2036283 Report a problem | ||
| 4/5/2017 | Listed for sale | $229,000$125/sqft |
Source: ReeceNichols KCN #2036283 Report a problem | ||
| 3/22/2017 | Pending sale | $229,000$125/sqft |
Source: ReeceNichols KCN #2036283 Report a problem | ||
| 3/19/2017 | Listed for sale | $229,000$125/sqft |
Source: ReeceNichols KCN #2036283 Report a problem | ||
Public tax history
| Year | Property taxes | Tax assessment |
|---|---|---|
| 2025 | $3,913 +12.1% | $46,939 |
| 2024 | $3,492 -0.2% | $46,939 |
| 2023 | $3,501 +13% | $46,939 +14.5% |
| 2022 | $3,097 -0.4% | $40,995 |
| 2021 | $3,108 +10.2% | $40,995 +12.7% |
| 2020 | $2,819 | $36,376 +27.7% |
| 2018 | -- | $28,488 |
| 2017 | $2,225 -1.6% | $28,488 |
| 2016 | $2,262 -0.5% | $28,488 |
| 2015 | $2,273 +3% | $28,488 |
| 2013 | $2,207 | $28,488 |
| 2012 | -- | $28,488 |
| 2011 | -- | $28,488 |
| 2010 | -- | $28,488 |
| 2009 | -- | $28,488 |
Find assessor info on the county website
Neighborhood: 64152
Nearby homes
- $303,2004 bd2 ba1.9k sqft10003 NW Mirror Lake Ct, Kansas City, MO 64152Off Market
- $405,7004 bd3 ba-- sqft10006 NW Mirror Lake Ct, Parkville, MO 64152Off Market
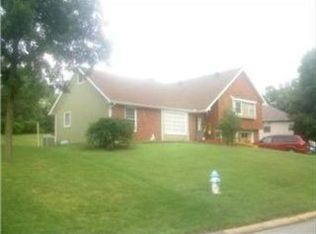
- $348,5004 bd2 ba1.7k sqft10005 NW Mirror Lake Ct, Kansas City, MO 64152Off Market
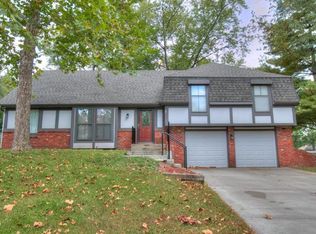
- $301,5003 bd1 ba1.3k sqft10016 NW Mirror Lake Dr, Kansas City, MO 64152Off Market
- $342,2005 bd3 ba1.3k sqft10014 NW Mirror Lake Dr, Parkville, MO 64152Off Market
- $--3 bd3 ba2k sqft10100 NW Mirror Lake Ct, Parkville, MO 64152Sold
- $332,7004 bd2 ba1.8k sqft10003 NW Mirror Lake Ct, Parkville, MO 64152Off Market
- $320,7003 bd3 ba1.9k sqft10004 NW Mirror Lake Ct, Kansas City, MO 64152Off Market
Nearby schools
GreatSchools rating
- 8/10Graden Elementary SchoolGrades: K-5Distance: 0.9 mi
- 8/10Lakeview Middle SchoolGrades: 6-8Distance: 2 mi
- 8/10Park Hill South High SchoolGrades: 9-12Distance: 4.7 mi
Schools provided by the listing agent
- Elementary: Graden
- Middle: Lakeview
- High: Park Hill South
Source: Heartland MLS as distributed by MLS GRID. This data may not be complete. We recommend contacting the local school district to confirm school assignments for this home.
Get a cash offer in 3 minutes
Find out how much your home could sell for in as little as 3 minutes with a no-obligation cash offer.
Estimated market value
$347,700
Get a cash offer in 3 minutes
Find out how much your home could sell for in as little as 3 minutes with a no-obligation cash offer.
Estimated market value
$347,700
- Missouri
- Platte County
- Kansas City
- 64152
- 10101 NW Mirror Lake Ct
Nearby cities
Nearby zip codes
Other Kansas City Topics
