Imagine waking up each morning bathed in warm sunlight as it pours through large windows, greeting you in every room of your North East facing home. Delight in a fresh cup of coffee & settle into the 6 ft window nook in your bedroom, where the light dances across freshly painted walls. This is 10101 Napa Valley Drive, a home waiting for your story to begin.
This 3 bedroom & 2.5 bath home has been lovingly maintained. Everything is move in ready. The many newer home items are the roof, garage door, water heater, interior paint, HVAC service, all ceiling fans, front siding, and gutters. This home is priced way under market value to accommodate a few other upgrades needed.
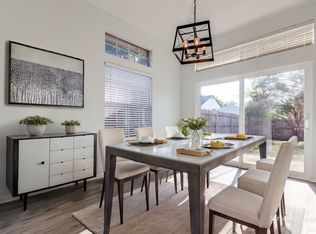
The kitchen flows effortlessly into the dining & living areas. Picture laughter around the table, conversations by the double sided fireplace, & the warm glow of community that fills the space. Friends gather, meals are shared, & memories are made.
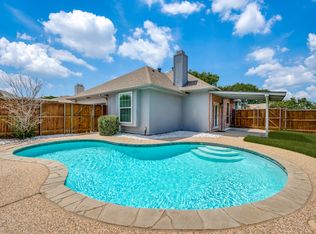
Outside, your backyard is an open canvas. The lush landscape invites you to relax, garden, or host gatherings. You may add a gate for RV or boat access, or perhaps you expand the garden, free to dream big without HOA limits.
Retreat to your spacious primary suite. The vaulted ceiling adds grandeur, & the French doors open to your own spa like haven. Imagine soaking in the jetted tub, unwinding beneath soft lighting, & feeling the quiet comfort of home.
Beyond your front door, life continues with ease. Collin College & Shawnee Trail Sports Complex are just a short stroll away. You are minutes from Stonebriar Mall, the Frisco Athletic Center, & Plantation Golf Course. Everything you need is close, yet your home feels like a peaceful sanctuary.
This is more than a house. It is the life you have imagined, warm, welcoming, & full of promise. Call to come see it for yourself. Home is priced below market price for quick sale. Agent is not responsible for MLS data & all items are to be verified by all persons interested.
Sold
Price Unknown
10101 Napa Valley Dr, Frisco, TX 75035
3beds
1,782sqft
Single Family Residence
Built in 1988
6,534 Square Feet Lot
$367,000 Zestimate®
$--/sqft
$2,691 Estimated rent
Home value
$367,000
$345,000 - $389,000
$2,691/mo
Zestimate® history
Owner options
List your home for rent
$2,691/mo
Rent Zestimate®
Find your next renter with Zillow Rental Manager. Plus, with online applications, you can quickly screen prospective tenants – for free.
$2,691/mo
Rent Zestimate®
Refinance and save
Refinancing to a lower rate could help reduce your monthly payments and save thousands over the life of the loan.
Explore your selling options
Work with a Zillow partner agent
Leverage their expertise and Zillow's premium Showcase listings to get your home seen by more buyers.
Get startedList with your own agent
Get your home in front of millions of buyers by listing it on Zillow.
Learn how to do itSell it yourself
Take full control of how buyers see your home on Zillow by listing For Sale by Owner (FSBO).
List your homeWhat's special
Double sided fireplaceFreshly painted wallsLarge windowsVaulted ceilingJetted tubLush landscapeSpacious primary suite
Zillow last checked:
Listing updated:
Listed by:
Omega Mejia 0791400 214-620-3581,
Real 855-450-0442
Bought with:
Jacqulyn Hrna
Huggins Realty
Source: NTREIS,MLS#: 20924560
Facts & features
Interior
Bedrooms & bathrooms
- Bedrooms: 3
- Bathrooms: 3
- Full bathrooms: 2
- 1/2 bathrooms: 1
Primary bedroom
- Features: Ceiling Fan(s), Dual Sinks, Double Vanity, En Suite Bathroom, Jetted Tub, Separate Shower, Walk-In Closet(s)
- Level: Second
- Dimensions: 16 x 18
Bedroom
- Features: Ceiling Fan(s), Walk-In Closet(s)
- Level: Second
- Dimensions: 11 x 13
Bedroom
- Features: Ceiling Fan(s), Walk-In Closet(s)
- Level: Second
- Dimensions: 11 x 15
Family room
- Features: Ceiling Fan(s), Fireplace
- Level: Second
- Dimensions: 11 x 8
Kitchen
- Features: Breakfast Bar, Pantry, Solid Surface Counters, Walk-In Pantry
- Level: First
- Dimensions: 9 x 16
Living room
- Features: Ceiling Fan(s)
- Level: First
- Dimensions: 28 x 19
Heating
- Central, Fireplace(s)
Cooling
- Central Air
Appliances
- Included: Dishwasher, Disposal, Gas Oven, Gas Range, Gas Water Heater, Microwave, Refrigerator
- Laundry: Washer Hookup, Electric Dryer Hookup, In Garage
Features
- Built-in Features, Double Vanity, Open Floorplan, Pantry, Vaulted Ceiling(s), Walk-In Closet(s)
- Flooring: Carpet, Ceramic Tile, Luxury Vinyl Plank, Tile
- Windows: Bay Window(s), Window Coverings
- Has basement: No
- Number of fireplaces: 1
- Fireplace features: Double Sided, Family Room, Gas, Living Room
Interior area
- Total interior livable area: 1,782 sqft
Property
Parking
- Total spaces: 2
- Parking features: Additional Parking, Alley Access, Garage, Garage Door Opener, Boat, RV Access/Parking
- Attached garage spaces: 2
Features
- Levels: Two
- Stories: 2
- Patio & porch: Rear Porch, Patio
- Exterior features: Garden, Private Yard, Rain Gutters, Storage
- Pool features: None
- Fencing: Back Yard,Wood
Lot
- Size: 6,534 Square Feet
- Features: Corner Lot, Landscaped, Subdivision, Sprinkler System, Few Trees
- Residential vegetation: Grassed
Details
- Additional structures: Shed(s)
- Parcel number: R228701101001
- Other equipment: Irrigation Equipment
Construction
Type & style
- Home type: SingleFamily
- Architectural style: Traditional,Detached
- Property subtype: Single Family Residence
Materials
- Brick, Wood Siding
- Foundation: Slab
- Roof: Asphalt
Condition
- Year built: 1988
Utilities & green energy
- Sewer: Public Sewer
- Water: Public
- Utilities for property: Electricity Connected, Natural Gas Available, Sewer Available, Separate Meters, Water Available
Community & HOA
Community
- Features: Curbs
- Security: Smoke Detector(s)
- Subdivision: Preston Vineyards Sec One
HOA
- Has HOA: No
Location
- Region: Frisco
Financial & listing details
- Tax assessed value: $389,906
- Annual tax amount: $6,081
- Date on market: 5/28/2025
- Cumulative days on market: 31 days
- Listing terms: Cash,Conventional,FHA
- Electric utility on property: Yes
Price history
| Date | Event | Price |
|---|---|---|
| 7/8/2025 | Sold | -- |
Source: NTREIS #20924560 Report a problem | ||
| 6/29/2025 | Pending sale | $385,000$216/sqft |
Source: NTREIS #20924560 Report a problem | ||
| 6/13/2025 | Price change | $385,000-3%$216/sqft |
Source: NTREIS #20924560 Report a problem | ||
| 5/28/2025 | Listed for sale | $397,000$223/sqft |
Source: NTREIS #20924560 Report a problem | ||
Public tax history
| Year | Property taxes | Tax assessment |
|---|---|---|
| 2025 | $4,681 -2.3% | $389,906 +7.8% |
| 2024 | $4,790 +14.4% | $361,703 +10% |
| 2023 | $4,185 -15.5% | $328,821 +10% |
| 2022 | $4,955 +1.8% | $298,928 +10% |
| 2021 | $4,870 +6.3% | $271,753 +8.2% |
| 2020 | $4,582 -4.7% | $251,069 -3.1% |
| 2019 | $4,810 +0.3% | $259,023 +5.1% |
| 2018 | $4,796 +17.2% | $246,420 +4.2% |
| 2017 | $4,092 | $236,478 +10.5% |
| 2016 | $4,092 +16.1% | $213,999 +13.6% |
| 2015 | $3,526 | $188,347 +11.9% |
| 2014 | $3,526 | $168,308 +5.4% |
| 2013 | -- | $159,665 +4.3% |
| 2012 | -- | $153,148 -1.8% |
| 2011 | -- | $155,978 -1.6% |
| 2010 | -- | $158,489 -0.9% |
| 2009 | -- | $159,861 |
| 2008 | -- | $159,861 +1.4% |
| 2007 | -- | $157,675 +7.2% |
| 2006 | -- | $147,018 +2.8% |
| 2005 | -- | $143,015 +3.2% |
| 2004 | -- | $138,563 -0.9% |
| 2003 | -- | $139,755 +1.1% |
| 2002 | -- | $138,211 +7% |
| 2001 | -- | $129,220 0% |
| 2000 | -- | $129,227 |
Find assessor info on the county website
Neighborhood: 75035
Nearby homes
- $--3 bd2 ba1.3k sqft10105 Napa Valley Dr, Frisco, TX 75035Sold
- $374,2003 bd2 ba1.4k sqft10109 Napa Valley Dr, Frisco, TX 75035Off Market

- $466,3003 bd2 ba1.8k sqft10005 Burgundy Dr, Frisco, TX 75035Off Market
- $412,9003 bd2 ba1.6k sqft10012 Bordeaux Ave, Frisco, TX 75035Off Market
- $490,7004 bd3 ba2.2k sqft10001 Burgundy Dr, Frisco, TX 75035Off Market
- $378,9003 bd2 ba1.8k sqft10016 Bordeaux Ave, Frisco, TX 75035Off Market
- $357,0003 bd2 ba1.4k sqft10008 Bordeaux Ave, Frisco, TX 75035Off Market
- $345,8003 bd2 ba1.4k sqft10020 Bordeaux Ave, Frisco, TX 75035Off Market
Nearby schools
GreatSchools rating
- 6/10Shawnee Trail Elementary SchoolGrades: PK-5Distance: 0.3 mi
- 9/10Clark Middle SchoolGrades: 6-8Distance: 1.2 mi
- 8/10Lebanon Trail High SchoolGrades: 9-12Distance: 0.9 mi
Schools provided by the listing agent
- Elementary: Shawnee
- Middle: Clark
- High: Lebanon Trail
- District: Frisco ISD
Source: NTREIS. This data may not be complete. We recommend contacting the local school district to confirm school assignments for this home.
Get a cash offer in 3 minutes
Find out how much your home could sell for in as little as 3 minutes with a no-obligation cash offer.
Estimated market value
$367,000
Get a cash offer in 3 minutes
Find out how much your home could sell for in as little as 3 minutes with a no-obligation cash offer.
Estimated market value
$367,000
- Texas
- Collin County
- Frisco
- 75035
- 10101 Napa Valley Dr
Nearby cities
Nearby neighborhoods
Nearby zip codes
Other Frisco Topics
