Skip main navigation
Sold
  • Price Unknown

    10101 Pack Saddle Trl, Fort Worth, TX 76108

    3beds
    1,284sqft
    Single Family Residence
    Built in 1986
    5,270.76 Square Feet Lot
    $249,700 Zestimate®
    $--/sqft
    $1,792 Estimated rent

    Home value

    $249,700

    $237,000 - $262,000

    $1,792/mo

    Zestimate® history
    Loading
    Loading...

    Owner options

    List your home for rent

    $1,792/mo

    Rent Zestimate®

    Find your next renter with Zillow Rental Manager. Plus, with online applications, you can quickly screen prospective tenants – for free.

    Learn more

    $1,792/mo

    Rent Zestimate®

    Refinance and save

    Refinancing to a lower rate could help reduce your monthly payments and save thousands over the life of the loan.

    See today's rates

    Explore your selling options

    Work with a Zillow partner agent

    Leverage their expertise and Zillow's premium Showcase listings to get your home seen by more buyers.

    Get started

    List with your own agent

    Get your home in front of millions of buyers by listing it on Zillow.

    Learn how to do it

    Sell it yourself

    Take full control of how buyers see your home on Zillow by listing For Sale by Owner (FSBO).

    List your home

    What's special

    Vaulted ceilingsOpen floor planGranite counter topsTiled showersUpdated baths
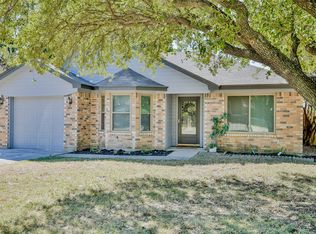
    2 story brick home with privacy fenced backyard. 3 bedroom, 2 bath with master bedroom down stairs. Split bedroom arrangement. Open floor plan. Vaulted ceilings in kitchen and living. Eat in breakfast area. Nice size separate utility room. Updated baths with tiled showers. Granite counter tops in kitchen with tile back splash. Smooth top stove, built in microwave, and dishwasher.

    Zillow last checked:

    Listing updated:

    Listed by:

    Renee Kolar 0372434 817-920-7700,

    Keller Williams Fort Worth 817-920-7700

    Bought with:

    Rosario Gallegos

    Rendon Realty, LLC

    Source: NTREIS,MLS#: 20368550

    Facts & features

    Interior

    Bedrooms & bathrooms
    • Bedrooms: 3
    • Bathrooms: 2
    • Full bathrooms: 2
    Primary bedroom
    • Level: First
    • Dimensions: 15 x 13
    Bedroom
    • Level: Second
    • Dimensions: 12 x 11
    Bedroom
    • Level: Second
    • Dimensions: 11 x 11
    Breakfast room nook
    • Level: First
    • Dimensions: 10 x 10
    Kitchen
    • Level: First
    • Dimensions: 14 x 10
    Laundry
    • Level: First
    • Dimensions: 12 x 8
    Living room
    • Level: First
    • Dimensions: 17 x 14
    Heating
    • Central, Electric
    Cooling
    • Central Air, Electric
    Appliances
    • Included: Dishwasher, Electric Range, Electric Water Heater, Microwave
    • Laundry: Washer Hookup, Electric Dryer Hookup, Laundry in Utility Room
    Features
    • Cathedral Ceiling(s), Eat-in Kitchen, Granite Counters, High Speed Internet, Open Floorplan, Cable TV, Vaulted Ceiling(s), Walk-In Closet(s)
    • Flooring: Carpet, Concrete, Ceramic Tile
    • Windows: Window Coverings
    • Has basement: No
    • Has fireplace: No
    Interior area
    • Total interior livable area: 1,284 sqft

    Property

    Parking
    • Total spaces: 1
    • Parking features: Garage Faces Front
    • Attached garage spaces: 1
    Features
    • Levels: Two
    • Stories: 2
    • Patio & porch: Patio, Covered
    • Pool features: None
    • Fencing: Wood
    Lot
    • Size: 5,270 sqft
    • Dimensions: 108 x 51
    • Features: Back Yard, Lawn, Landscaped
    Details
    • Parcel number: 05066158

    Construction

    Type & style
    • Home type: SingleFamily
    • Architectural style: Traditional,Detached
    • Property subtype: Single Family Residence
    Materials
    • Brick
    • Foundation: Slab
    • Roof: Composition
    Condition
    • Year built: 1986

    Utilities & green energy

    • Sewer: Public Sewer
    • Water: Public
    • Utilities for property: Sewer Available, Water Available, Cable Available

    Community & neighborhood

    Location
    • Region: Fort Worth
    • Subdivision: Legacy West Add

    Other

    Other facts
    • Listing terms: Cash,Conventional,FHA,VA Loan

    Price history

    DateEventPrice
    9/20/2023Sold--
    Source: NTREIS #20368550 Report a problem
    8/14/2023Pending sale$244,000$190/sqft
    Source: NTREIS #20368550 Report a problem
    8/10/2023Contingent$244,000$190/sqft
    Source: NTREIS #20368550 Report a problem
    7/27/2023Price change$244,000-2%$190/sqft
    Source: NTREIS #20368550 Report a problem
    6/29/2023Listed for sale$249,000+50.9%$194/sqft
    Source: NTREIS #20368550 Report a problem
    2/24/2020Listing removed$165,000$129/sqft
    Source: Keller Williams Realty FtWorth #14261023 Report a problem
    2/13/2020Pending sale$165,000$129/sqft
    Source: Keller Williams Realty FtWorth #14261023 Report a problem
    1/18/2020Listed for sale$165,000+1.3%$129/sqft
    Source: Keller Williams Realty FtWorth #14261023 Report a problem
    10/11/2019Listing removed$162,900$127/sqft
    Source: Classic Property Management #14184689 Report a problem
    10/1/2019Price change$162,900-2.4%$127/sqft
    Source: Classic Property Management #14184689 Report a problem
    9/13/2019Listed for sale$166,900+40.3%$130/sqft
    Source: Classic Property Management #14184689 Report a problem
    4/29/2016Sold--
    Source: Agent Provided Report a problem
    4/26/2016Pending sale$119,000$93/sqft
    Source: Mission Real Estate Group #13345956 Report a problem
    4/21/2016Listed for sale$119,000$93/sqft
    Source: Mission Real Estate Group #13345956 Report a problem
    4/2/2016Pending sale$119,000$93/sqft
    Source: Mission Real Estate Group #13345956 Report a problem
    3/28/2016Listed for sale$119,000$93/sqft
    Source: Mission Real Estate Group #13345956 Report a problem

    Public tax history

    YearProperty taxesTax assessment
    2025$5,652 -2.7%$243,240
    2024$5,810 +1.2%$243,240 +2.1%
    2023$5,739 +10.3%$238,155 +25.2%
    2022$5,204 +6.6%$190,230 +9.3%
    2021$4,883 +33.3%$174,083 +13.6%
    2020$3,662 +9.8%$153,266 -0.6%
    2019$3,336 +7.5%$154,237 +22.3%
    2018$3,104 +9.3%$126,138 +10%
    2017$2,839 +22.7%$114,671 +10.4%
    2016$2,315 +5.1%$103,844 +20.7%
    2015$2,203 $86,000
    2014$2,203 $86,000 +12.1%
    2013-- $76,700 +0.7%
    2012-- $76,200 -6.8%
    2011-- $81,800 -0.1%
    2010-- $81,900 -5.3%
    2009-- $86,500 -5.8%
    2008-- $91,800 +8.6%
    2007-- $84,500
    2006-- $84,500
    2005-- $84,500
    2004-- $84,500 +2.4%
    2003-- $82,500 +6.2%
    2002-- $77,700 +14.4%
    2001-- $67,900 +7.8%
    2000-- $63,000

    Find assessor info on the county website

    Neighborhood: Falcon Ridge

    Nearby schools

    GreatSchools rating
    Schools provided by the listing agent
    • Elementary: North
    • Middle: Brewer
    • High: Brewer
    • District: White Settlement ISD

    Source: NTREIS. This data may not be complete. We recommend contacting the local school district to confirm school assignments for this home.

    Get a cash offer in 3 minutes
    Find out how much your home could sell for in as little as 3 minutes with a no-obligation cash offer.
    Estimated market value
    $249,700
    Get a cash offer in 3 minutes
    Find out how much your home could sell for in as little as 3 minutes with a no-obligation cash offer.
    Estimated market value
    $249,700