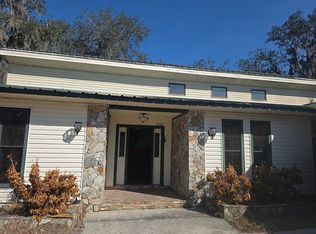
Virtually Staged. Come see this impeccably maintained, move-in-ready pool home, perfectly positioned in one of Riverview’s most desirable areas. Located at the center of it all yet offering a peaceful and private retreat, this stunning four-bedroom, three-bathroom residence features two full primary suites—ideal for multi-generational living, guests, or added privacy. Situated on an oversized corner lot, the home was thoughtfully designed with elevated living in mind. An open-concept floor plan seamlessly connects the spacious living and dining areas to the gourmet kitchen, which boasts granite countertops, stainless steel appliances, a natural gas stove, a large island, and a breakfast bar—making everyday living and entertaining effortless. The outdoor living space is truly exceptional, featuring a resort-style heated pool area with a fully equipped outdoor kitchen (installed in 2021), a covered lanai, and a custom movie projector and screen—just in time for unforgettable summer movie nights under the stars. Lush landscaping refreshed in 2024 adds to the serene backyard oasis, where you can enjoy breathtaking sunset views. This home is packed with upgrades, including a new roof (2020), new natural gas water heater (2023), and a new pool pump and cleaner (2024). Fresh interior and exterior paint (2024), newer luxury vinyl plank flooring, and stunning bathroom renovations—most notably the 2024 remodel of the primary suite bath featuring a double vanity, walk-in shower, and spa-style soaking tub—elevate the home’s overall appeal. Secondary bathrooms were also renovated in 2023, and new fixtures were added in 2024. For those working from home, a private home office offers a quiet and productive space. A true standout feature is the oversized three-car garage, uniquely constructed with non-standard height and width garage doors, raised ceilings, and space specifically built to accommodate a 22-foot boat—an ideal setup for outdoor enthusiasts or anyone in need of substantial storage. Additional highlights include mature curb appeal, new garage door openers (2024), a freshly painted garage floor, and close proximity to top-rated schools, fitness centers, walking trails, shopping, dining, and major medical facilities. With quick access to Interstate 75 and US Highway 301, you are en effortless commute to Downtown Tampa, Tampa International Airport, and some of America’s most awarded Gulf Coast beaches. This is more than just a home—it’s a lifestyle. Don’t miss your chance to own this rare slice of paradise in the heart of Riverview. Call today to schedule your private showing!
Sold for $590,000
Zillow last checked:
Listing updated:
Bought with:
Carina Barber, 3378701
RE/MAX REALTY UNLIMITED
Source: Stellar MLS,MLS#: TB8398780 Originating MLS: Suncoast Tampa
Originating MLS: Suncoast Tampa
Price history
| Date | Event | Price |
|---|---|---|
| 9/17/2025 | Sold | $590,000-1.7%$229/sqft |
Source:  Stellar MLS #TB8398780 Report a problem Stellar MLS #TB8398780 Report a problem | ||
| 8/6/2025 | Pending sale | $600,000$233/sqft |
Source: Stellar MLS #TB8398780 Report a problem | ||
| 8/1/2025 | Price change | $600,000-4%$233/sqft |
Source: Stellar MLS #TB8398780 Report a problem | ||
| 7/22/2025 | Price change | $625,000-3.8%$243/sqft |
Source: Stellar MLS #TB8398780 Report a problem | ||
| 6/19/2025 | Listed for sale | $650,000-5.1%$253/sqft |
Source: Stellar MLS #TB8398780 Report a problem | ||
| 6/18/2025 | Listing removed | $685,000$266/sqft |
Source: Stellar MLS #TB8331186 Report a problem | ||
| 3/28/2025 | Price change | $685,000-1.4%$266/sqft |
Source: Stellar MLS #TB8331186 Report a problem | ||
| 2/24/2025 | Price change | $695,000-2.1%$270/sqft |
Source: Stellar MLS #TB8331186 Report a problem | ||
| 12/19/2024 | Listed for sale | $710,000+1083.3%$276/sqft |
Source: Stellar MLS #TB8331186 Report a problem | ||
| 12/10/2004 | Sold | $60,000$23/sqft |
Source: Public Record Report a problem | ||
Nearby homes



Get a cash offer in 3 minutes
Find out how much your home could sell for in as little as 3 minutes with a no-obligation cash offer.
Estimated market value
$582,800
