Skip main navigation
Sold
  • $425,000

    10101 Prairie Rd, Danville, IA 52623

    4beds
    1,806sqft
    Single Family Residence
    Built in 2016
    1.65 Acres Lot
    $425,300 Zestimate®
    $235/sqft
    $2,608 Estimated rent

    Home value

    $425,300

    $387,000 - $468,000

    $2,608/mo

    Zestimate® history
    Loading
    Loading...

    Owner options

    List your home for rent

    $2,608/mo

    Rent Zestimate®

    Find your next renter with Zillow Rental Manager. Plus, with online applications, you can quickly screen prospective tenants – for free.

    Learn more

    $2,608/mo

    Rent Zestimate®

    Refinance and save

    $2,879/mo

    Est. payment

    Refinancing to a lower rate could help reduce your monthly payments and save thousands over the life of the loan.

    See today's rates

    $2,879/mo

    Est. payment

    Explore your selling options

    Work with a Zillow partner agent

    Leverage their expertise and Zillow's premium Showcase listings to get your home seen by more buyers.

    Get started

    List with your own agent

    Get your home in front of millions of buyers by listing it on Zillow.

    Learn how to do it

    Sell it yourself

    Take full control of how buyers see your home on Zillow by listing For Sale by Owner (FSBO).

    List your home

    What's special

    Additional storageMain floor half bathMain floor laundryWalk-in closetOpen floor planOffice with custom built-insMain level primary suite
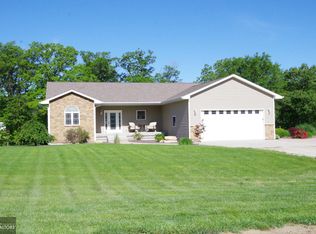
    Custom built professionally designed four bedroom home situated on 1.38 acres M/L on a hard surface road. Open floor plan and not a single detail missed throughout the home! Eat-in kitchen features custom high-end cabinets, stainless steel appliances, a pantry, and many upgrades including leaded glass in the cabinet doors. French doors lead you to the office with custom built-ins and many extras! The main level primary suite features a walk-in closet, primary bath with travertine floor and tiled shower. Patio doors from the kitchen or primary bedroom welcome you to the covered patio with a heated floor. Plus, a main floor half bath and main floor laundry! Upstairs you will find two additional bedrooms and a full bath. The lower level features a family room, rec room, 4th bedroom, full bathroom and additional storage all with heated floors. Two car attached and headed two car detached garage with 220.

    Zillow last checked:

    Listing updated:

    Listed by:

    Danielle Delzell-Cary 319-750-0913,

    RE/MAX Real Estate Specialists

    Bought with:

    Denise Myers, ***

    RE/MAX Real Estate Specialists

    Source: NoCoast MLS as distributed by MLS GRID,MLS#: 6340390MLS Logo

    Facts & features

    Interior

    Bedrooms & bathrooms
    • Bedrooms: 4
    • Bathrooms: 4
    • Full bathrooms: 3
    • 1/2 bathrooms: 1
    Bedroom 2
    • Level: Upper
    • Area: 120 Square Feet
    • Dimensions: 12x10
    Bedroom 3
    • Level: Upper
    • Area: 132 Square Feet
    • Dimensions: 12x11
    Bedroom 4
    • Level: Lower
    • Area: 132 Square Feet
    • Dimensions: 12x11
    Other
    • Level: Main
    • Area: 154 Square Feet
    • Dimensions: 11x14
    Other
    • Level: Lower
    • Area: 169 Square Feet
    • Dimensions: 13x13
    Other
    • Level: Main
    • Area: 60 Square Feet
    • Dimensions: 12x5
    Other
    • Level: Upper
    • Area: 32 Square Feet
    • Dimensions: 4x8
    Other
    • Area: 88 Square Feet
    • Dimensions: 11x8
    Other
    • Level: Main
    • Area: 18 Square Feet
    • Dimensions: 6x3
    Family room
    • Level: Lower
    • Area: 288 Square Feet
    • Dimensions: 12x24
    Kitchen
    • Level: Main
    • Area: 231 Square Feet
    • Dimensions: 21x11
    Living room
    • Level: Main
    • Area: 182 Square Feet
    • Dimensions: 13x14
    Heating
    • Forced Air
    Cooling
    • Central Air
    Appliances
    • Included: Range, Microwave, Dishwasher, Refrigerator, Washer, Dryer, Tankless Water Heater
    Features
    • Basement: Full,Finished,Sump Pump,Concrete
    • Has fireplace: No
    • Common walls with other units/homes: 0
    Interior area
    • Total interior livable area: 1,806 sqft

    Property

    Parking
    • Total spaces: 4
    • Parking features: Attached
    • Garage spaces: 4
    Accessibility
    • Accessibility features: None
    Features
    • Levels: One and One Half
    Lot
    • Size: 1.65 Acres
    • Dimensions: 1.65 Acres M/L
    Details
    • Parcel number: 0930400019
    • Other equipment: Fuel Tank - Rented

    Construction

    Type & style
    • Home type: SingleFamily
    • Property subtype: Single Family Residence
    Materials
    • Vinyl Siding
    • Roof: Shingle
    Condition
    • Year built: 2016

    Utilities & green energy

    • Sewer: Septic Tank
    • Water: Rural/Municipality

    Community & HOA

    Community
    • Subdivision: GEODE PRAIRIE ESTATES
    HOA
    • Has HOA: No
    Location
    • Region: Danville

    Financial & listing details

    • Price per square foot: $235/sqft
    • Tax assessed value: $406,000
    • Annual tax amount: $4,640
    • Date on market: 7/15/2026
    • Cumulative days on market: 4 days

    Price history

    DateEventPrice
    7/15/2026Sold$425,000-3.4%$235/sqft
    Source: NoCoast MLS as distributed by MLS GRID #6340390 Report a problem
    6/5/2025Price change$439,900-1.1%$244/sqft
    Source: NoCoast MLS as distributed by MLS GRID #6327161 Report a problem
    5/1/2025Price change$445,000-1.1%$246/sqft
    Source: NoCoast MLS as distributed by MLS GRID #6327161 Report a problem
    10/24/2024Price change$449,900-2.2%$249/sqft
    Source: NoCoast MLS as distributed by MLS GRID #6322008 Report a problem
    10/9/2024Listed for sale$459,900+31.4%$255/sqft
    Source: NoCoast MLS as distributed by MLS GRID #6322008 Report a problem
    7/29/2020Sold$349,900+17%$194/sqft
    Source: NoCoast MLS as distributed by MLS GRID #5632140 Report a problem
    3/20/2017Sold$299,000+1145.8%$166/sqft
    Source: NoCoast MLS as distributed by MLS GRID #5391535 Report a problem
    1/20/2015Sold$24,000$13/sqft
    Source: Public Record Report a problem

    Public tax history

    YearProperty taxesTax assessment
    2025$4,770 +2.8%$406,000 +14.2%
    2024$4,640 -2.2%$355,400
    2023$4,742 +3.5%$355,400 +15.2%
    2022$4,580 -4.6%$308,400
    2021$4,800 +5.7%$308,400
    2020$4,540 +66.5%$308,400 +4.2%
    2019$2,726 +9.8%$295,900 +72.8%
    2018$2,482 $171,200 +4.6%
    2017$2,482 +605.1%$163,600 +630.4%
    2016$352 $22,400
    2015$352 -9.7%$22,400 +0.4%
    2014$390 +3.7%$22,300
    2013$376 +4.4%--
    2012$360 +4.7%--
    2011$344 +616.7%--
    2010$48 +4.3%--
    2009$46 +4.5%--
    2008$44 --
    Find assessor info on the county website

    Neighborhood: 52623

    Nearby schools

    GreatSchools rating
    Get pre-qualified for a loan
    At Zillow Home Loans, we can pre-qualify you in as little as 5 minutes with no impact to your credit score.

    An equal housing lender. NMLS #10287.