Skip main navigation
For sale
  • Price cut: $1K (8/18)
    $873,900

    10101 Prospect Dr, Anchorage, AK 99507

    4beds
    3,255sqft
    : 
    $5,896/mo
    Get pre-qualified
    Single Family Residence
    Built in 1974
    1.03 Acres Lot
    $857,000 Zestimate®
    $268/sqft
    $-- HOA

    What's special

    Open living spacesPrivate hillside settingWooded surroundingsVaulted ceilingsStainless appliancesHardwood floorsTons of parking
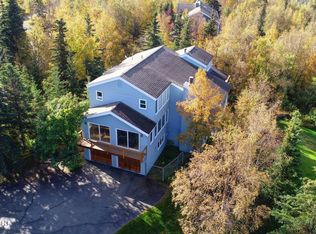
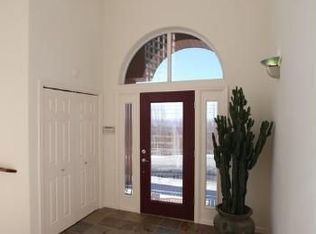
    MOTIVATED SELLER! Seller offering $15,000 in buyers closing costs. This 4-bedroom, 2.5-bath hillside home offers 3,255 sq. ft. Amazing city and Mountain views, an updated kitchen, open living spaces, vaulted ceilings, large deck, 2-car garage, and a spacious primary suite and HUGE Bathroom. New Roof, Most Windows replaced, New Deck, New Kitchen 2026, New Boiler 2026, New Septic Tank 2023Hillside home with the space, privacy, and views buyers are looking for in South Anchorage. The home sits on just over an acre in the Upper O'Malley/Prospect area and offers 4 bedrooms, 2.5 bathrooms, 3,255 square feet, and a 2-car garage. The main level has an open layout with vaulted ceilings, hardwood floors, and large windows that bring in natural light and views toward the city and Sleeping Lady. The living, dining, and kitchen areas connect well, making the home functional for everyday living while still having enough room to entertain. The kitchen has been updated with modern cabinets, stainless appliances, a large island, gas cooktop, vent hood, tile backsplash, and plenty of counter space. It is one of the stronger parts of the home and gives the main living area a clean, updated feel. The primary bedroom located on the top floor is spacious with vaulted ceilings, large windows, and room for a full furniture setup. Three bedrooms and a full bathroom sits on the ground level floor, with a large 4th bedroom perfect for that family member with mobility issues or generational living. The primary bathroom has a unique setup with a jetted tub, tile surround, fireplace, and a more open spa-style feel. It gives the home some character and is different from what you typically see in this price range. Outside, the property has a newer large deck, wooded surroundings, and a private hillside setting. The lot gives you room to spread out without being far from town. You are close to O'Malley, Hillside, schools, trail access, shopping, and South Anchorage amenities. There is tons of parking for those Alaskan toys. Septic Tank is new in 2023. New Boiler system installed June 2026. New Roof 2025, New Deck off Kitchen 2024. Seller Offering $15,000 towards buyers closing costs
    43 days
    |
    1,547
    |
    54
    |

    Zillow last checked:

    Listing updated:

    Listed by:

    Justin Milette,

    Real Broker B Street

    Source: AKMLS,MLS#: 26-8240MLS Logo

      Facts & features

      Interior

      Bedrooms & bathrooms
      • Bedrooms: 4
      • Bathrooms: 3
      • Full bathrooms: 2
      • 1/2 bathrooms: 1
      Heating
      • Baseboard, Natural Gas
      Features
      • Has basement: No
      • Common walls with other units/homes: No Common Walls
      Interior area
      • Total structure area: 3,255
      • Total interior livable area: 3,255 sqft

      Property

      Parking
      • Total spaces: 2
      • Parking features: Attached, No Carport
      • Attached garage spaces: 2
      Features
      • On waterfront: Yes
      • Waterfront features: Creek, Creek Access
      Lot
      • Size: 1.03 Acres
      Details
      • Parcel number: 0151332600001
      • Zoning: R9
      • Zoning description: Rural Residential

      Construction

      Type & style
      • Home type: SingleFamily
      • Property subtype: Single Family Residence
      Materials
      • Foundation: Block, Slab
      Condition
      • New construction: No
      • Year built: 1974

      Utilities & green energy

      • Sewer: Septic Tank
      • Water: Well

      Community & HOA

      Location
      • Region: Anchorage

      Financial & listing details

      • Price per square foot: $268/sqft
      • Tax assessed value: $783,700
      • Annual tax amount: $11,406
      • Date on market: 7/6/2026

        Estimated market value

        $857,000

        $814,000 - $900,000

        $4,546/mo

        Price history

        DateEventPrice
        8/18/2026Price change$873,900-0.1%$268/sqft
        Source: AKMLS #26-8240 Report a problem
        8/6/2026Price change$874,900-2.7%$269/sqft
        Source: AKMLS #26-8240 Report a problem
        7/6/2026Listed for sale$899,000+19.9%$276/sqft
        Source: AKMLS #26-8240 Report a problem
        10/18/2024Listing removed$749,900+3.4%$230/sqft
        Source: AKMLS #22-2544 Report a problem
        4/18/2023Sold--
        Source: AKMLS #23-1535 Report a problem
        3/15/2023Pending sale$724,900$223/sqft
        Source: AKMLS #23-1535 Report a problem
        2/21/2023Listed for sale$724,900-3.3%$223/sqft
        Source: AKMLS #23-1535 Report a problem
        1/9/2023Listing removed--
        Source: AKMLS #22-2544 Report a problem
        8/25/2022Price change$749,900-2.5%$230/sqft
        Source: AKMLS #22-2544 Report a problem
        7/8/2022Price change$769,000-1.4%$236/sqft
        Source: AKMLS #22-2544 Report a problem
        6/7/2022Price change$779,900-1.9%$240/sqft
        Source: AKMLS #22-2544 Report a problem
        5/23/2022Listed for sale$795,000$244/sqft
        Source: AKMLS #22-2544 Report a problem
        3/17/2022Pending sale$795,000$244/sqft
        Source: AKMLS #22-2544 Report a problem
        3/14/2022Listed for sale$795,000$244/sqft
        Source: AKMLS #22-2544 Report a problem
        10/3/2013Sold--
        Source: Agent Provided Report a problem

        Public tax history

        YearProperty taxesTax assessment
        2025$11,904 +8.1%$783,700 +11%
        2024$11,008 +1.8%$706,300 +5.4%
        2023$10,817 +5.7%$669,800 +6.6%
        2022$10,238 $628,100 +4.3%
        2021-- $602,100 +0.8%
        2020-- $597,100 +1.7%
        2019-- $587,000
        2018-- $587,000 -0.1%
        2017$8,475 $587,400 -1.6%
        2016$8,475 $596,900 +2.8%
        2015$8,475 $580,400 +0.3%
        2014$8,475 $578,800 -0.2%
        2013-- $580,000 -2.2%
        2012-- $593,000 +6.8%
        2011-- $555,100 +8.3%
        2010-- $512,600
        2009-- --
        2008-- --
        2007-- --
        2006-- --
        2005-- --
        2004-- --
        2003-- --
        2002-- --
        2001-- --
        Find assessor info on the county website

        Monthly payment

        Est. payment

        Payment breakdown

        Explore the cost of this home by adjusting the details. Changes won't be saved.
        All calculations are estimates and provided by Zillow, Inc. for informational purposes only. Actual amounts may vary.
        HOA fees may include property taxes on listings classified as Co-Ops. Contact the listing agent and/or owner for fee details.
        See how much you could borrow to make a competitive offer.

        Climate risks

        Neighborhood: Hillside East

        Getting around

        0 / 100
        Car-Dependent
        0 / 100
        No Nearby Transit
        19 / 100
        Somewhat Bikeable

        Nearby schools

        GreatSchools rating
        Schools provided by the listing agent
        • Elementary: O'Malley
        • Middle: Hanshew
        • High: Service

        Source: AKMLS. This data may not be complete. We recommend contacting the local school district to confirm school assignments for this home.

        A local agent can set up tours, give advice and negotiate with sellers.

        A local lender can help you make sure your offer is ready when you are.

        Browse local experts

        Similar homes