Welcome to 10101 Ridge Manor Terrace, Unit B, a beautifully maintained garden-level condominium nestled in the desirable Ridge Manor community of Damascus. Offering two bedrooms and two full bathrooms, this inviting home combines comfort, style, and convenience with a bright, open floor plan designed for easy everyday living. The spacious main living area is enhanced by wide-plank luxury vinyl flooring, lofty windows, and an abundance of natural light that creates a warm and airy atmosphere throughout. The comfortable living and dining spaces flow seamlessly together, making entertaining effortless, while the well-appointed kitchen opens to the dining area and provides direct access to a private covered patio perfect for enjoying your morning coffee, relaxing outdoors, or taking in the peaceful surroundings. The primary suite serves as a private retreat with a generous walk-in closet and an en-suite full bathroom. A second bedroom and an additional full hall bath provide flexible space for guests, a home office, or hobbies. Ideally located just minutes from shopping, dining, parks, and major commuter routes, this move-in-ready home offers the perfect blend of low-maintenance living, modern comfort, and everyday convenience. Some photos have been virtually staged.
For sale
$289,900
10101 Ridge Manor Ter Unit B, Damascus, MD 20872
2beds
1,198sqft
:
Get pre-qualified$2,196/mo
Condominium
Built in 1998
-- sqft lot
$-- Zestimate®
$242/sqft
$362/mo HOA
What's special
Generous walk-in closetPeaceful surroundingsPrivate covered patioWide-plank luxury vinyl flooringLofty windowsAbundance of natural lightWarm and airy atmosphere
- 1 day |
- 45 |
- 5 |
Zillow last checked:
Listing updated:
Listed by:
Stefan Holtz 410-997-9099,
Northrop Realty 4104651770
Source: Bright MLS,MLS#: MDMC2247698
Facts & features
Interior
Bedrooms & bathrooms
- Bedrooms: 2
- Bathrooms: 2
- Full bathrooms: 2
- Main level bathrooms: 2
- Main level bedrooms: 2
Rooms
- Room types: Living Room, Dining Room, Primary Bedroom, Bedroom 2, Kitchen, Foyer, Laundry
Primary bedroom
- Features: Attached Bathroom, Ceiling Fan(s), Flooring - Luxury Vinyl Plank, Walk-In Closet(s)
- Level: Main
- Area: 240 Square Feet
- Dimensions: 16 X 15
Bedroom 2
- Features: Flooring - Luxury Vinyl Plank
- Level: Main
- Area: 156 Square Feet
- Dimensions: 13 X 12
Dining room
- Features: Dining Area, Flooring - Luxury Vinyl Plank
- Level: Main
- Area: 80 Square Feet
- Dimensions: 8 X 10
Foyer
- Features: Flooring - Luxury Vinyl Plank
- Level: Main
- Area: 24 Square Feet
- Dimensions: 4 X 6
Kitchen
- Features: Breakfast Bar, Countertop(s) - Quartz, Flooring - Luxury Vinyl Plank, Pantry
- Level: Main
- Area: 108 Square Feet
- Dimensions: 12 X 9
Laundry
- Level: Main
Living room
- Features: Ceiling Fan(s), Flooring - Luxury Vinyl Plank
- Level: Main
- Area: 420 Square Feet
- Dimensions: 21 X 20
Heating
- Forced Air, Natural Gas
Cooling
- Central Air, Electric
Appliances
- Included: Dishwasher, Refrigerator, Stainless Steel Appliance(s), Cooktop, Electric Water Heater
- Laundry: Main Level, Laundry Room, In Unit
Features
- Breakfast Area, Ceiling Fan(s), Combination Dining/Living, Dining Area, Entry Level Bedroom, Open Floorplan, Pantry, Primary Bath(s), Dry Wall
- Flooring: Luxury Vinyl
- Doors: Atrium
- Windows: Screens, Vinyl Clad
- Has basement: No
- Has fireplace: No
Interior area
- Total structure area: 1,198
- Total interior livable area: 1,198 sqft
- Finished area above ground: 1,198
- Finished area below ground: 0
Video & virtual tour
Property
Parking
- Parking features: Parking Lot
Accessibility
- Accessibility features: Other
Features
- Levels: One
- Stories: 1
- Patio & porch: Patio
- Exterior features: Lighting, Sidewalks, Street Lights
- Pool features: None
- Has view: Yes
- View description: Garden
Details
- Additional structures: Above Grade, Below Grade
- Parcel number: 161203228938
- Zoning: R
- Special conditions: Standard
Construction
Type & style
- Home type: Condo
- Architectural style: Colonial
- Property subtype: Condominium
- Attached to another structure: Yes
Materials
- Brick, Vinyl Siding
- Foundation: Slab
- Roof: Shingle
Condition
- New construction: No
- Year built: 1998
Utilities & green energy
- Sewer: Public Sewer
- Water: Public
Community & HOA
Community
- Security: Main Entrance Lock, Smoke Detector(s)
- Condo and coop fee: $362 monthly
- Subdivision: Ridgeview Codm
HOA
- Has HOA: No
- Amenities included: Basketball Court, Common Grounds, Jogging Path
- Services included: Common Area Maintenance, Maintenance Grounds, Snow Removal, Trash, Water
Location
- Region: Damascus
Financial & listing details
- Price per square foot: $242/sqft
- Tax assessed value: $237,000
- Annual tax amount: $2,647
- Date on market: 8/6/2026
- Listing agreement: Exclusive Right To Sell
- Ownership: Condominium
Estimated market value
Not available
Estimated sales range
Not available
Not available
Price history
| Date | Event | Price |
|---|---|---|
| 8/6/2026 | Listed for sale | $289,900$242/sqft |
Source:  Bright MLS #MDMC2247698 Report a problem Bright MLS #MDMC2247698 Report a problem | ||
Public tax history
Tax history is unavailable.
Monthly payment
Est. payment
Payment breakdown
Explore the cost of this home by adjusting the details. Changes won't be saved.Climate risks
Neighborhood: 20872
Nearby schools
GreatSchools rating
- 4/10Damascus Elementary SchoolGrades: K-5Distance: 0.2 mi
- 6/10John T. Baker Middle SchoolGrades: 6-8Distance: 0.9 mi
- 8/10Damascus High SchoolGrades: 9-12Distance: 0.2 mi
Schools provided by the listing agent
- Elementary: Damascus
- Middle: John T. Baker
- High: Damascus
- District: Montgomery County Public Schools
Source: Bright MLS. This data may not be complete. We recommend contacting the local school district to confirm school assignments for this home.
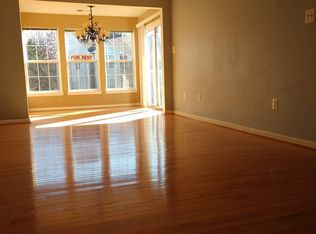
- $--2 bd2 ba1k sqft25910 Ridge Manor Dr UNIT H, Damascus, MD 20872Off Market
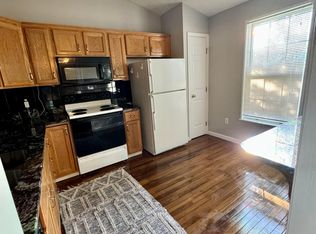
- $270,2002 bd2 ba1k sqft25901 Ridge Manor Dr #7000-M, Damascus, MD 20872Off Market
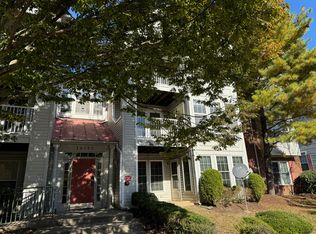
- $--2 bd2 ba1k sqft10105 Ridge Manor Ter, Damascus, MD 20872Off Market
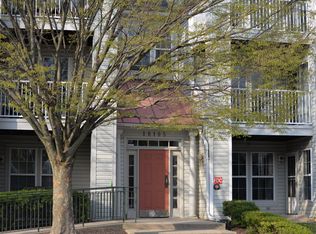
- $--2 bd2 ba1k sqft10105 Ridge Manor Ter UNIT H, Damascus, MD 20872Off Market
- $--2 bd2 ba1k sqft10105 Ridge Manor Ter UNIT M, Damascus, MD 20872Off Market
- $150,0002 bd2 ba1k sqft10100 Ridge Manor Ter #5000-E, Damascus, MD 20872Off Market
- $270,000-- bd-- ba1k sqft10109 Ridge Manor Ter #4000-A, Damascus, MD 20872Off Market
- $263,9002 bd2 ba1.2k sqft10109 Ridge Manor Ter #4000-B, Damascus, MD 20872Off Market
A local agent can set up tours, give advice and negotiate with sellers.
Similar homes
- $400,0003 bd2 ba1k sqft25500 Coltrane Dr, Damascus, MD 20872For Sale
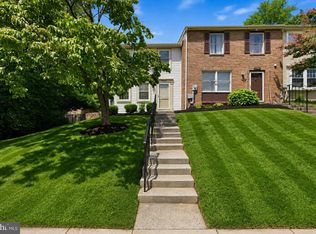
 MLS ID #MDMC2246692, Kara Chaffin Donofrio, Long & Foster Real Estate, Inc.. Bright MLS
 - $299,0002 bd2 ba984 sqft19608 Galway Bay Cir APT 303, Germantown, MD 20874For Sale
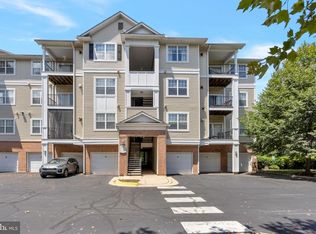 MLS ID #MDMC2248366, Timna Blech-Hermoni, Your Way Realty LLC. Bright MLS
 - $259,9992 bd2 ba949 sqftBrookstone Codm, Darnestown, MD 20874For Sale
 MLS ID #MDMC2249980, Marylou Fisher, Century 21 Redwood Realty. Bright MLS
 - $285,0002 bd2 ba1.1k sqft501 Patton Cir #6K, Frederick, MD 21703For Sale
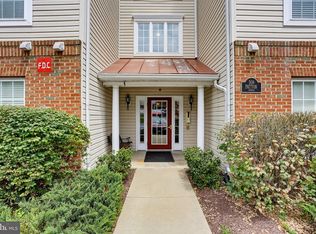 MLS ID #MDFR2086358, Nick Waldner, Keller Williams Realty Centre. Bright MLS
 - $320,0002 bd2 ba1.1k sqftFountain Hills Codm, Germantown, MD 20874For SaleMLS ID #MDMC2248576, Charity Moreno, RE/MAX Town Center. Bright MLS
- $365,0004 bd4 ba1.4k sqft25720 Valley Park Ter #G-5, Damascus, MD 20872For SaleMLS ID #MDMC2242008, leila Whiteside, Long & Foster Real Estate, Inc.. Bright MLS
- $285,0002 bd2 ba1k sqft12216 Eagles Nest Ct APT J, Germantown, MD 20874For SaleMLS ID #MDMC2249172, Glenn Deckert, Samson Properties. Bright MLS
- $270,0002 bd2 ba1.2k sqftWindbrooke Codm, Gaithersburg, MD 20879For SaleMLS ID #MDMC2248450, Mr. Jonathan S Lahey, EXP Realty, LLC. Bright MLS
- $294,9002 bd2 ba1.2k sqftGrnflds Of Brndrmill Cod, Germantown, MD 20876For SaleMLS ID #MDMC2241422, Sara Phelps, Pearson Smith Realty, LLC. Bright MLS
- $284,9992 bd2 ba1.1k sqftFarmingdale Codm, Germantown, MD 20874For SaleMLS ID #MDMC2247744, Cori Simmons, CapStar Properties. Bright MLS
- $287,0002 bd2 ba1k sqft12209 Eagles Nest Ct APT L, Germantown, MD 20874For SaleMLS ID #MDMC2244114, Liz Korte, Samson Properties. Bright MLS
- $254,0002 bd2 ba915 sqftNone Available, Frederick, MD 21701For SaleMLS ID #MDFR2086384, Jessica Morris, Berkshire Hathaway HomeServices PenFed Realty. Bright MLS
- $295,9002 bd2 ba1.1k sqft19623 Galway Bay Cir APT 203, Germantown, MD 20874For SaleMLS ID #MDMC2242050, Matthew McLeod, Stewart Real Estate, LLC. Bright MLS
- $296,9002 bd2 ba1k sqft12209 Saint Peter Ct APT E, Germantown, MD 20874For SaleMLS ID #MDMC2241070, Sherri Ledner, Radiant Real Estate, LLC. Bright MLS
- $330,0002 bd2 ba1.5k sqft12904 Churchill Ridge Cir APT 11, Germantown, MD 20874For SaleMLS ID #MDMC2248162, Kendall Jones, Long & Foster Real Estate, Inc.. Bright MLS
- $375,0003 bd2 ba1.1k sqft11444 Herefordshire Way, Germantown, MD 20876For SaleMLS ID #MDMC2245964, Mandy Kaur, Redfin Corp. Bright MLS
- $299,9002 bd2 ba1.1k sqftSpring Ridge, Frederick, MD 21701For SaleMLS ID #MDFR2085632, Ron Wolfe, Charis Realty Group. Bright MLS
- $299,9002 bd2 ba1.3k sqftRidgeview Ii, Frederick, MD 21702For SaleMLS ID #MDFR2085988, Garrett Adler, LPT Realty, LLC. Bright MLS
- $295,0002 bd2 ba1.3k sqftHampton Court Ii, Frederick, MD 21701For SaleMLS ID #MDFR2084454, Veronica Sniscak, Compass. Bright MLS
- $279,9002 bd2 ba1k sqftWintergate At Longmead Codm, Silver Spring, MD 20906For SaleMLS ID #MDMC2246452, Frances McGlaughlin, RE/MAX Realty Services. Bright MLS
