Skip main navigation
Sold for $699,000
  • $699,000

    10101 S 173rd Cir, Omaha, NE 68136

    4beds
    4,168sqft
    Single Family Residence
    Built in 1997
    0.39 Acres Lot
    $715,400 Zestimate®
    $168/sqft
    $4,468 Estimated rent

    Home value

    $715,400

    $672,000 - $758,000

    $4,468/mo

    Zestimate® history
    Loading
    Loading...

    Owner options

    List your home for rent

    $4,468/mo

    Rent Zestimate®

    Find your next renter with Zillow Rental Manager. Plus, with online applications, you can quickly screen prospective tenants – for free.

    Learn more

    $4,468/mo

    Rent Zestimate®

    Refinance and save

    $3,987/mo

    Est. payment

    Refinancing to a lower rate could help reduce your monthly payments and save thousands over the life of the loan.

    See today's rates

    $3,987/mo

    Est. payment

    Explore your selling options

    Work with a Zillow partner agent

    Leverage their expertise and Zillow's premium Showcase listings to get your home seen by more buyers.

    Get started

    List with your own agent

    Get your home in front of millions of buyers by listing it on Zillow.

    Learn how to do it

    Sell it yourself

    Take full control of how buyers see your home on Zillow by listing For Sale by Owner (FSBO).

    List your home

    What's special

    Expansive patioCustom brick ranchWalkout basementGourmet kitchenWorkout roomLl sunken wet barHearth room
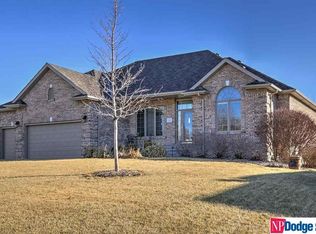
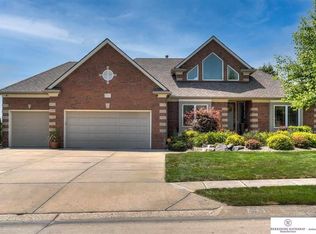
    Luxury meets comfort in this stunning custom brick ranch backing to the golf course. Outdoors, indulge in a private 19x38 saltwater pool (8’6” deep) and expansive patio—perfect for entertaining or unwinding—all perfectly positioned with luxe landscaping on one of the most prestigious lots in the entire community. The gourmet kitchen offers a hearth room, double sided fireplace, enormous eat in dining area with sunlight pouring in & pairs perfectly w/ a LL sunken wet bar complete with lighted countertops, dishwasher, and icemaker. The walkout basement boasts a built-in TV with Revel and Bowers & Wilkins surround sound (valued over $90K), plus a game, workout room or 5th bedroom option. Added upgrades include pull-out drawers, built-ins galore, and completely updated top tier HVAC system. A must-see home delivering timeless craftsmanship, modern amenities, and resort-style living.

    Zillow last checked:

    Listing updated:

    Listed by:

    Tracy Frans 402-321-2800,

    eXp Realty LLC,

    Brandon Frans 402-321-1111,

    eXp Realty LLC

    Bought with:

    Franny Shaver, 20050328

    Realty ONE Group Authentic

    Source: GPRMLS,MLS#: 22527206MLS Logo

    Facts & features

    Interior

    Bedrooms & bathrooms
    • Bedrooms: 4
    • Bathrooms: 4
    • Full bathrooms: 2
    • 3/4 bathrooms: 1
    • 1/2 bathrooms: 1
    • Main level bathrooms: 2
    Primary bedroom
    • Features: Wall/Wall Carpeting, Ceiling Fan(s), Walk-In Closet(s)
    • Level: Main
    Bedroom 2
    • Features: Wall/Wall Carpeting
    • Level: Main
    Bedroom 3
    • Features: Wall/Wall Carpeting, Ceiling Fan(s), Walk-In Closet(s)
    • Level: Basement
    Bedroom 4
    • Features: Wall/Wall Carpeting, Ceiling Fan(s), Walk-In Closet(s)
    • Level: Basement
    Primary bathroom
    • Features: Full, Shower, Whirlpool, Double Sinks
    Dining room
    • Features: Wood Floor, Fireplace, Exterior Door
    • Level: Main
    Family room
    • Features: Wall/Wall Carpeting, Fireplace, Ceiling Fan(s), Wet Bar, Exterior Door
    • Level: Basement
    Kitchen
    • Features: Wood Floor, Pantry
    • Level: Main
    Living room
    • Features: Wall/Wall Carpeting, Fireplace, 9'+ Ceiling, Ceiling Fan(s)
    • Level: Main
    Basement
    • Area: 2286
    Heating
    • Natural Gas, Forced Air
    Cooling
    • Central Air
    Appliances
    • Included: Refrigerator, Water Softener, Double Oven, Cooktop
    Features
    • High Ceilings
    • Basement: Walk-Out Access,Finished
    • Number of fireplaces: 2
    • Fireplace features: Family Room, Living Room, Dining Room
    Interior area
    • Total structure area: 4,168
    • Total interior livable area: 4,168 sqft
    • Finished area above ground: 2,286
    • Finished area below ground: 1,882

    Property

    Parking
    • Total spaces: 3
    • Parking features: Attached
    • Attached garage spaces: 3
    Features
    • Patio & porch: Porch, Deck, Covered Patio
    • Exterior features: Sprinkler System
    • Has private pool: Yes
    • Pool features: In Ground
    • Fencing: Full,Iron
    • Frontage type: Golf Course
    Lot
    • Size: 0.39 Acres
    • Dimensions: 110 x 175 Irreg
    • Features: Over 1/4 up to 1/2 Acre, On Golf Course
    Details
    • Parcel number: 010333878

    Construction

    Type & style
    • Home type: SingleFamily
    • Architectural style: Ranch
    • Property subtype: Single Family Residence
    Materials
    • Vinyl Siding, Brick/Other
    • Foundation: Concrete Perimeter
    • Roof: Composition
    Condition
    • Not New and NOT a Model
    • New construction: No
    • Year built: 1997

    Utilities & green energy

    • Sewer: Public Sewer
    • Water: Public

    Community & neighborhood

    Location
    • Region: Omaha
    • Subdivision: TIBURON

    HOA & financial

    HOA
    • Has HOA: Yes
    • HOA fee: $30 annually

    Other

    Other facts
    • Listing terms: VA Loan,FHA,Conventional,Cash
    • Ownership: Fee Simple

    Price history

    DateEventPrice
    11/21/2025Sold$699,000$168/sqft
    Source: GPRMLS #22527206 Report a problem
    10/8/2025Pending sale$699,000$168/sqft
    Source: GPRMLS #22527206 Report a problem
    9/24/2025Listed for sale$699,000$168/sqft
    Source: GPRMLS #22527206 Report a problem
    9/16/2025Listing removed--
    Source: Owner Report a problem
    8/24/2025Price change$699,000-3.6%$168/sqft
    Source: Owner Report a problem
    8/12/2025Price change$725,000-6.5%$174/sqft
    Source: Owner Report a problem
    7/17/2025Listed for sale$775,000$186/sqft
    Source: Owner Report a problem

    Public tax history

    YearProperty taxesTax assessment
    2025$10,346 -2.7%$527,585 +3.8%
    2024$10,630 -9.5%$508,427
    2023$11,751 +7.4%$508,427 +20.3%
    2022$10,943 +178.7%$422,521
    2021$3,926 -60.8%$422,521 +7.2%
    2020$10,017 +4.5%$394,205 +3.8%
    2019$9,586 +1.6%$379,889 +1.6%
    2018$9,433 +2.1%$373,836 +2.3%
    2017$9,237 +2.8%$365,386 +2.3%
    2016$8,989 $357,081 +1.2%
    2015$8,989 +5.3%$352,942 +2.7%
    2014$8,539 $343,727 +2.7%
    2012$8,539 +1.3%$334,723 -2.7%
    2011$8,426 -2.1%$344,030 -3.4%
    2010$8,603 +2.8%$355,973 -2.8%
    2009$8,368 -2.7%$366,064 +1.5%
    2008$8,601 +13.5%$360,570 -1.4%
    2007$7,579 +10.4%$365,733 +18.5%
    2006$6,867 +1.2%$308,584 +7.9%
    2005$6,786 $286,056 +2%
    2004$6,786 +4.4%$280,316 +3.7%
    2003$6,501 +12.6%$270,442 +0.5%
    2002$5,774 +0.8%$269,008 +2.3%
    2001$5,730 +5.1%$262,958 +5%
    2000$5,454 $250,394
    1999-- $250,394

    Find assessor info on the county website

    Neighborhood: 68136

    Nearby schools

    GreatSchools rating
    Schools provided by the listing agent
    • Elementary: Palisades
    • Middle: Aspen Creek
    • High: Gretna East
    • District: Gretna

    Source: GPRMLS. This data may not be complete. We recommend contacting the local school district to confirm school assignments for this home.

    Get pre-qualified for a loan
    At Zillow Home Loans, we can pre-qualify you in as little as 5 minutes with no impact to your credit score.

    An equal housing lender. NMLS #10287.

    Sell for more on Zillow
    Get a Zillow Showcase℠ listing at no additional cost and you could sell for .
    $715,400
    2% more
    +$14,308
    With Zillow Showcase(estimated)
    $729,708