Welcome to 10101 Shannon Hills Villa, a beautifully maintained home in the sought after Shannon Hills community, offering comfort, convenience, and low maintenance living. Nestled in a quiet setting just behind shopping, dining, and quick highway access, this villa provides the perfect blend of privacy and practicality. Step inside to a bright, inviting layout with generous living spaces designed for easy everyday living. Many updates enhance the home throughout, including beautiful wood floors, a subway tile kitchen backsplash, and refreshed baths, giving the interior a clean, modern feel. Large windows bring in natural light, while the open flow between the living, dining, and kitchen areas creates a warm, connected atmosphere. The kitchen offers ample cabinetry, functional workspace, and a layout that keeps everything within reach. The primary bedroom provides a peaceful retreat with excellent closet space, while additional rooms offer flexibility for guests, hobbies, or a home office. Thoughtful design throughout the home ensures comfort and accessibility. Enjoy the benefits of community living with maintained grounds, friendly neighbors, and a location that keeps you close to everything you need—grocery stores, medical services, restaurants, and major routes. A wonderful opportunity to enjoy relaxed, single level living in a well established neighborhood.
Sold for $310,000
$310,000
10101 S Shannon Hills Dr, Perrysburg, OH 43551
3beds
1,795sqft
Villa
Built in 2004
-- sqft lot
$314,100 Zestimate®
$173/sqft
$2,313 Estimated rent
Home value
$314,100
$210,000 - $471,000
$2,313/mo
Zestimate® history
Owner options
List your home for rent
$2,313/mo
Rent Zestimate®
Find your next renter with Zillow Rental Manager. Plus, with online applications, you can quickly screen prospective tenants – for free.
$2,313/mo
Rent Zestimate®
Refinance and save
$2,420/mo
Est. payment
Refinancing to a lower rate could help reduce your monthly payments and save thousands over the life of the loan.
$2,420/mo
Est. payment
Explore your selling options
Work with a Zillow partner agent
Leverage their expertise and Zillow's premium Showcase listings to get your home seen by more buyers.
Get startedList with your own agent
Get your home in front of millions of buyers by listing it on Zillow.
Learn how to do itSell it yourself
Take full control of how buyers see your home on Zillow by listing For Sale by Owner (FSBO).
List your homeWhat's special
Zillow last checked:
Listing updated:
Listed by:
Jeffrey Studer 419-349-4051,
The Danberry Co
Bought with:
Andrew Grier, 2017001272
The Danberry Co
Source: NORIS,MLS#: 10006869
Facts & features
Interior
Bedrooms & bathrooms
- Bedrooms: 3
- Bathrooms: 2
- Full bathrooms: 2
Bedroom 2
- Description: Wood
- Features: Ceiling Fan(s)
- Level: Main
- Dimensions: 12 x 10
Bedroom 3
- Description: Carpet
- Features: Ceiling Fan(s)
- Level: Main
- Dimensions: 11 x 10
Other
- Description: Carpet.
- Features: Ceiling Fan(s), Tray Ceiling(s)
- Level: Main
- Dimensions: 14 x 12
Dining room
- Description: Wood floor
- Level: Main
- Dimensions: 14 x 12
Kitchen
- Description: Wood floor
- Level: Main
- Dimensions: 12 x 9
Laundry
- Level: Main
- Dimensions: 6 x 8
Living room
- Description: Wood floor
- Features: Ceiling Fan(s), Fireplace
- Level: Main
- Dimensions: 21 x 14
Sun room
- Description: Wood Sliding door out to patio
- Features: Vaulted Ceiling(s)
- Level: Main
- Dimensions: 14 x 12
Heating
- Forced Air, Natural Gas
Cooling
- Central Air
Appliances
- Included: Dishwasher, Ice Maker, Microwave, Water Heater, Disposal, Dryer, Electric Cooktop, Electric Oven, Range Hood, Refrigerator, Washer
- Laundry: Gas Dryer Hookup, Main Level
Features
- Cathedral Ceiling(s), Ceiling Fan(s), Entrance Foyer, Primary Bathroom, Tray Ceiling(s)
- Flooring: Carpet, Porcelain Tile, Wood
- Doors: Door Screen(s), Sliding Doors
- Windows: Double Pane Windows, Window Treatments
- Has basement: No
- Number of fireplaces: 1
- Fireplace features: Gas Log, Glass Doors, Living Room
- Common walls with other units/homes: No Common Walls
Interior area
- Total structure area: 1,795
- Total interior livable area: 1,795 sqft
Property
Parking
- Total spaces: 2
- Parking features: Concrete, Off Street, Attached Garage, Garage Door Opener
- Garage spaces: 2
Features
- Levels: One
- Patio & porch: Rear Patio
- Exterior features: Lighting, Smart Camera(s)/Recording
Lot
- Features: Landscaped, Sprinklers In Front, Sprinklers In Rear
Details
- Parcel number: P57400026412034.000
- Zoning: Resi
Construction
Type & style
- Home type: Condo
- Architectural style: Traditional
- Property subtype: Villa
Materials
- Brick, Vinyl Siding
- Foundation: Crawl Space
- Roof: Shingle
Condition
- New construction: No
- Year built: 2004
Utilities & green energy
- Sewer: Sanitary Sewer
- Water: Public
- Utilities for property: Cable Connected, Electricity Connected, Natural Gas Connected, Sewer Connected, Water Connected
Community & HOA
Community
- Features: Curbs, Sidewalks, Street Lights
- Subdivision: Shannon Hills
HOA
- Has HOA: Yes
- HOA fee: $400 quarterly
Location
- Region: Perrysburg
Financial & listing details
- Price per square foot: $173/sqft
- Tax assessed value: $249,000
- Annual tax amount: $5,146
- Date on market: 5/1/2026
- Listing terms: Cash,Conventional
- Electric utility on property: Yes
- Road surface type: Asphalt
Price history
| Date | Event | Price |
|---|---|---|
| 6/5/2026 | Sold | $310,000+3.7%$173/sqft |
Source: NORIS #10006869 Report a problem | ||
| 5/5/2026 | Pending sale | $299,000$167/sqft |
Source: NORIS #10006869 Report a problem | ||
| 5/1/2026 | Listed for sale | $299,000+45.9%$167/sqft |
Source: NORIS #10006869 Report a problem | ||
| 8/10/2017 | Sold | $205,000-3.7%$114/sqft |
Source: NORIS #6008731 Report a problem | ||
| 6/27/2017 | Pending sale | $212,900$119/sqft |
Source: Sulphur Springs Realty, Inc #6008731 Report a problem | ||
| 6/4/2017 | Listed for sale | $212,900+755%$119/sqft |
Source: Sulphur Springs Realty, Inc #6008731 Report a problem | ||
| 12/18/2003 | Sold | $24,900$14/sqft |
Source: Public Record Report a problem | ||
Public tax history
| Year | Property taxes | Tax assessment |
|---|---|---|
| 2025 | $5,146 +5.1% | $87,150 |
| 2024 | $4,898 -1.8% | $87,150 |
| 2023 | $4,986 +0.8% | $87,150 +23% |
| 2022 | $4,945 -1.1% | $70,880 |
| 2021 | $4,998 -0.7% | $70,880 |
| 2020 | $5,036 +4.6% | $70,880 +11.1% |
| 2019 | $4,816 +7.2% | $63,810 |
| 2018 | $4,494 +10.8% | $63,810 |
| 2017 | $4,058 +15.8% | $63,810 +17.5% |
| 2016 | $3,503 +18.1% | $54,290 |
| 2015 | $2,966 +8.9% | $54,290 |
| 2014 | $2,724 +90.2% | $54,290 |
| 2013 | $1,433 -48% | $54,290 |
| 2012 | $2,757 +2.8% | $54,290 -8.6% |
| 2010 | $2,681 -1.2% | $59,430 |
| 2009 | $2,714 +1.7% | $59,430 |
| 2008 | $2,669 | $59,430 |
| 2007 | $2,669 -10.9% | $59,430 |
| 2006 | $2,996 -8.5% | $59,430 -14% |
| 2005 | $3,273 | $69,090 |
Find assessor info on the county website
Neighborhood: 43551
Nearby homes
- $323,7003 bd2 ba1.7k sqft10111 S Shannon Hills Dr, Perrysburg, OH 43551Off Market
- $285,6002 bd2 ba1.4k sqft10091 S Shannon Hills Dr, Perrysburg, OH 43551Off Market
- $262,0002 bd2 ba1.3k sqft10121 S Shannon Hills Dr, Perrysburg, OH 43551Sold
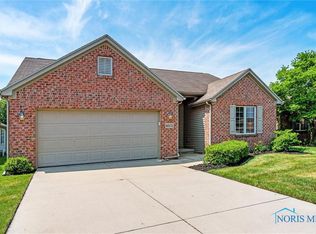
- $246,8002 bd2 ba1.3k sqft10121 S Shannon Hls, Perrysburg, OH 43551Off Market
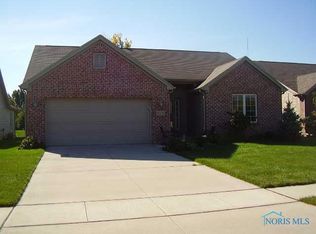
- $250,0002 bd2 ba1.3k sqft10081 S Shannon Hills Dr, Perrysburg, OH 43551Sold
- $337,1003 bd2 ba1.8k sqft10131 S Shannon Hills Dr, Perrysburg, OH 43551Off Market
- $329,7003 bd2 ba1.7k sqft10071 S Shannon Hills Dr, Perrysburg, OH 43551Off Market
- $304,4003 bd2 ba1.6k sqft10106 S Shannon Hills Dr, Perrysburg, OH 43551Off Market
Nearby schools
GreatSchools rating
- 5/10Eagle Point Elementary SchoolGrades: PK-5Distance: 2.4 mi
- 7/10Rossford Junior High SchoolGrades: 6-8Distance: 5.2 mi
- 4/10Rossford High SchoolGrades: 9-12Distance: 5.2 mi
Schools provided by the listing agent
- Elementary: Rossford
- High: Rossford
Source: NORIS. This data may not be complete. We recommend contacting the local school district to confirm school assignments for this home.
Get a cash offer in 3 minutes
Find out how much your home could sell for in as little as 3 minutes with a no-obligation cash offer.
Estimated market value
$314,100
Get a cash offer in 3 minutes
Find out how much your home could sell for in as little as 3 minutes with a no-obligation cash offer.
Estimated market value
$314,100
- Ohio
- Wood County
- Perrysburg
- 43551
- 10101 S Shannon Hills Dr
Nearby cities
Nearby zip codes
Other Perrysburg Topics
