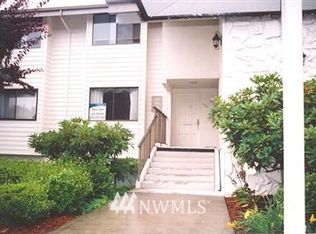
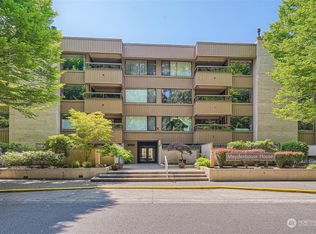
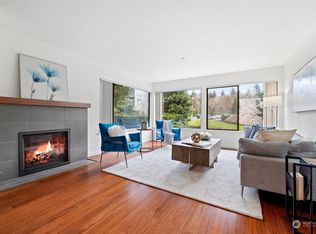
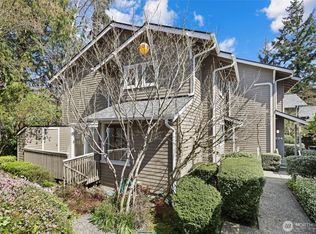
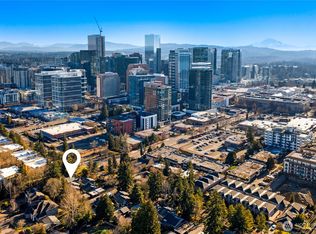
Located in the heart of Old Bellevue, this top-floor corner Penthouse perfectly blends privacy, natural views, and urban convenience. Overlooking Wildwood Park with glimpses of Lake Washington, it offers a serene retreat right in the city center. Bright and airy, the home features large windows that fill the space with natural light. The living room includes a cozy fireplace and opens to a private covered balcony, providing a peaceful outdoor space to enjoy greenery year-round. The kitchen is thoughtfully designed with ample cabinetry, a convenient pass-through window, and a sink that overlooks the dining area, combining style and functionality. The spacious primary bedroom offers dual closets and a private ensuite, with both bedrooms enjoying partial water views. The second bedroom and full guest bath provide flexible space for guests, office, or multi-purpose use. Additional features include in-unit laundry and a seperate storage room. This unit comes with two dedicated underground parking spaces, a rare amenity in this area, while the building provides secure entry, a well-maintained lobby, and elevator access. With a Walk Score of 89, residents enjoy easy access to parks, Meydenbauer Bay, public transit, and downtown Bellevue’s shopping and dining destinations. Combining prime location, views, and value, this top-floor corner unit is a standout opportunity in today’s market. Please use the call box and enter code 045 to access the unit.
Active
Listed by: WeLakeside • Mona Zhang
$840,000
10101 SE 3rd Street #402, Bellevue, WA 98004
2beds
1,268sqft
Condominium
Built in 1978
-- sqft lot
$805,600 Zestimate®
$662/sqft
$936/mo HOA
What's special
Private covered balconyGlimpses of lake washingtonCozy fireplaceBright and airyTop-floor corner penthouseSpacious primary bedroomOverlooking wildwood park
- 154 days
- 314
- 15
Zillow last checked:
Listing updated:
Listed by:
Mona Zhang,
WeLakeside
Source: NWMLS as distributed by MLS GRID,MLS#: 2501995
Facts & features
Interior
Bedrooms & bathrooms
- Bedrooms: 2
- Bathrooms: 2
- Full bathrooms: 2
- Main level bathrooms: 2
- Main level bedrooms: 2
Primary bedroom
- Level: Main
Bedroom
- Level: Main
Bathroom full
- Level: Main
Bathroom full
- Level: Main
Kitchen without eating space
- Level: Main
Living room
- Description: Fireplace
- Level: Main
Utility room
- Level: Main
Heating
- Fireplace, Radiant, Electric
Cooling
- None
Appliances
- Included: Dishwasher, Dryer, Microwave, Refrigerator, Stove(s)/Range(s), Washer, Dishwasher(s), Dryer(s), Microwave(s), Refrigerator(s), Washer(s), Cooking - Electric Hookup, Cooking-Electric, Dryer-Electric
- Laundry: Electric Dryer Hookup, Washer Hookup
Features
- Doors: French Doors
- Number of fireplaces: 1
- Fireplace features: Gas, Main Level: 1, Fireplace
Interior area
- Total structure area: 1,268
- Total interior livable area: 1,268 sqft
Video & virtual tour
Property
Parking
- Total spaces: 2
- Parking features: Common Garage
- Has garage: Yes
- Covered spaces: 2
Features
- Levels: One
- Stories: 1
- Entry location: Main
- Patio & porch: Cooking-Electric, Dryer-Electric, End Unit, Fireplace, French Doors, Penthouse, Primary Bathroom, Top Floor, Walk-In Closet(s), Washer
- Has view: Yes
- View description: Lake, Ocean, Partial, Sea
- Has water view: Yes
- Water view: Lake,Ocean,Sea
Details
- Parcel number: 5491900260
- Special conditions: Standard
Construction
Type & style
- Home type: Condo
- Architectural style: Condo (1 Level)
- Property subtype: Condominium
Materials
- Brick, Cement/Concrete, Metal/Vinyl
- Roof: Flat
Condition
- Year built: 1978
- Major remodel year: 1978
Community & HOA
Community
- Features: Cable TV, Elevator
- Security: Fire Sprinkler System
- Subdivision: Bellevue
HOA
- Services included: Cable TV, Common Area Maintenance, Earthquake Insurance, Gas, Internet, Maintenance Grounds, See Remarks, Sewer, Water
- HOA fee: $936 monthly
- HOA phone: 425-941-9199
Location
- Region: Bellevue
Financial & listing details
- Price per square foot: $662/sqft
- Annual tax amount: $5,435
- Date on market: 3/2/2026
- Cumulative days on market: 186 days
- Listing terms: Conventional,FHA,VA Loan
- Inclusions: Dishwasher(s), Dryer(s), Microwave(s), Refrigerator(s), Stove(s)/Range(s), Washer(s)
- Total actual rent: 3200
Estimated market value
$805,600
$765,000 - $846,000
$2,977/mo
Price history
| Date | Event | Price |
|---|---|---|
| 5/10/2026 | Price change | $840,000-3.4%$662/sqft |
Source:  NWMLS as distributed by MLS GRID #2501995 Report a problem NWMLS as distributed by MLS GRID #2501995 Report a problem | ||
| 4/23/2026 | Price change | $870,000-1.1%$686/sqft |
Source: NWMLS as distributed by MLS GRID #2501995 Report a problem | ||
| 4/2/2026 | Listed for sale | $880,000+35.4%$694/sqft |
Source: NWMLS as distributed by MLS GRID #2501995 Report a problem | ||
| 9/6/2019 | Sold | $650,000-3.7%$513/sqft |
Source: NWMLS as distributed by MLS GRID #1464155 Report a problem | ||
| 8/29/2019 | Pending sale | $675,000$532/sqft |
Source: Windermere Real Estate/East, Inc. #1464155 Report a problem | ||
| 8/15/2019 | Price change | $675,000-3.4%$532/sqft |
Source: Windermere Real Estate/East, Inc. #1464155 Report a problem | ||
| 7/26/2019 | Price change | $699,000-1.5%$551/sqft |
Source: Windermere Real Estate/East, Inc. #1464155 Report a problem | ||
| 7/12/2019 | Price change | $710,000-2.1%$560/sqft |
Source: Windermere Real Estate/East, Inc. #1464155 Report a problem | ||
| 6/21/2019 | Price change | $725,000-2%$572/sqft |
Source: Windermere Real Estate/East, Inc. #1464155 Report a problem | ||
| 5/30/2019 | Listed for sale | $740,000$584/sqft |
Source: Windermere Real Estate/East, Inc. #1464155 Report a problem | ||
Public tax history
Tax history is unavailable.
Monthly payment
Est. payment
Payment breakdown
Explore the cost of this home by adjusting the details. Changes won't be saved.Climate risks
Neighborhood: Meydenbauer
Nearby schools
Schools provided by the listing agent
- Elementary: Enatai Elem
- Middle: Chinook Mid
- High: Bellevue High
Source: NWMLS as distributed by MLS GRID. This data may not be complete. We recommend contacting the local school district to confirm school assignments for this home.

Similar homes
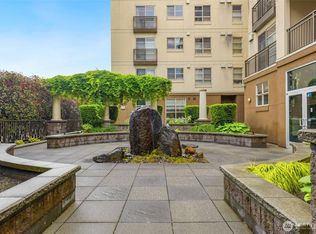
- $799,0002 bd2 ba1k sqftBelle Arts, Bellevue, WA 98004Active
 MLS ID #2529286, John Paul McCaughey. NWMLS as distributed by MLS GRID
 - $675,0002 bd3 ba1k sqft101st Pl, Bellevue, WA 98004Active
 MLS ID #2577560, Lynn Crane. NWMLS as distributed by MLS GRID
 - $800,0002 bd3 ba1k sqftRegents Park, Bellevue, WA 98004Active
 MLS ID #2576978, Alexander Moncastro. NWMLS as distributed by MLS GRID
 - $1,049,9502 bd2 ba1.2k sqftMckee, Bellevue, WA 98004Active
 MLS ID #2551779, I Hung Wang. NWMLS as distributed by MLS GRID
