Skip main navigation
Pending
  • $899,000

    10101 Stephens Ct, Fort Smith, AR 72908

    5beds
    6,900sqft
    : 
    $5,626/mo
    Get pre-qualified
    Single Family Residence
    Built in 1992
    2.77 Acres Lot
    $867,600 Zestimate®
    $130/sqft
    $-- HOA

    What's special

    Multiple fireplacesAdditional bedroomsTop-of-the-line appliancesLaundry roomElegant finishesSecond kitchenExpansive primary suite

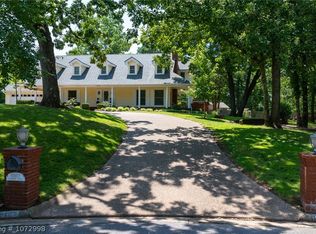
    You CAN NOT rebuild this home at this price, what an EXTRAORDINARY deal this is!! This masterpiece boasts a fully renovated interior, blending elegance with contemporary flair. Flooded with natural light from large windows, the space is bright and inviting. Elegant finishes and multiple fireplaces add warmth and charm throughout. The expansive primary suite is a sanctuary of comfort and tranquility, with serene views from your private balcony. The chef's kitchen features top-of-the-line appliances, an oversized pantry, a pot filler, and a breakfast nook. For formal gatherings, the exquisite dining room is ideal. The lower level impresses with additional bedrooms, a second kitchen, and a laundry room, ensuring ample space for family and guests. Outside, discover a private oasis with a pristine in-ground pool and inviting outdoor fireplace, perfect for relaxation and entertaining. This exceptional property epitomizes modern luxury living, offering comfort, elegance, and beauty. Welcome to your dream retreat.
    42 days
    |
    366
    |
    20
    |

    Zillow last checked:

    Listing updated:

    Listed by:

    Ashley Lawyer 479-221-3129,

    The Heritage Group Real Estate - Barling 479-806-5955

    Source: Western River Valley BOR,MLS#: 1090410Originating MLS: Fort Smith Board of Realtors

      Facts & features

      Interior

      Bedrooms & bathrooms
      • Bedrooms: 5
      • Bathrooms: 5
      • Full bathrooms: 5
      Heating
      • Central, Gas
      Cooling
      • Central Air, Electric
      Appliances
      • Included: Some Gas Appliances, Counter Top, Double Oven, Dishwasher, Disposal, Gas Water Heater, Microwave, Oven, Refrigerator
      • Laundry: Electric Dryer Hookup, Washer Hookup, Dryer Hookup
      Features
      • Attic, Built-in Features, Ceiling Fan(s), Eat-in Kitchen, Granite Counters, Pantry, Split Bedrooms, Storage, Walk-In Closet(s), Central Vacuum, Multiple Living Areas, Wired for Sound
      • Flooring: Carpet, Ceramic Tile, Vinyl, Wood
      • Windows: Double Pane Windows, Blinds
      • Basement: Finished
      • Number of fireplaces: 4
      • Fireplace features: Family Room, Gas Starter, Living Room, Outside
      Interior area
      • Total interior livable area: 6,900 sqft
      Video & virtual tour

      Property

      Parking
      • Total spaces: 3
      • Parking features: Attached, Garage, Circular Driveway, Garage Door Opener
      • Has attached garage: Yes
      • Covered spaces: 3
      Features
      • Levels: Two
      • Stories: 2
      • Patio & porch: Balcony, Covered, Deck, Patio, Porch
      • Exterior features: Concrete Driveway
      • Has private pool: Yes
      • Pool features: Pool, Private, In Ground
      • Fencing: Other,See Remarks
      Lot
      • Size: 2.77 Acres
      • Dimensions: 450 x 562 x 179
      • Features: Not In Subdivision
      Details
      • Parcel number: 1269500030000000
      • Special conditions: None
      • Other equipment: Intercom

      Construction

      Type & style
      • Home type: SingleFamily
      • Property subtype: Single Family Residence
      Materials
      • Brick
      • Foundation: Slab
      • Roof: Architectural,Shingle
      Condition
      • Year built: 1992

      Utilities & green energy

      • Sewer: Public Sewer
      • Water: Public
      • Utilities for property: Cable Available, Electricity Available, Natural Gas Available, Phone Available, Sewer Available, Water Available

      Community & HOA

      Community
      • Security: Security System, Fire Alarm, Fire Sprinkler System
      • Subdivision: Fianna Hills Nolte Tr
      HOA
      • Has HOA: No
      Location
      • Region: Fort Smith

      Financial & listing details

      • Price per square foot: $130/sqft
      • Tax assessed value: $976,050
      • Annual tax amount: $5,591
      • Date on market: 7/14/2026
      • Listing terms: Conventional,Owner May Carry

        Estimated market value

        $867,600

        $824,000 - $911,000

        $3,633/mo

        Price history

        DateEventPrice
        8/10/2026Pending sale$899,000$130/sqft
        Source: Western River Valley BOR #1090410 Report a problem
        7/14/2026Listed for sale$899,000+2.9%$130/sqft
        Source: Western River Valley BOR #1090410 Report a problem
        12/12/2025Listing removed$874,000$127/sqft
        Source: Western River Valley BOR #1082565 Report a problem
        10/8/2025Price change$874,000-2.8%$127/sqft
        Source: Western River Valley BOR #1082565 Report a problem
        7/2/2025Price change$899,000-2.8%$130/sqft
        Source: Western River Valley BOR #1073159 Report a problem
        5/8/2025Price change$925,000-2.6%$134/sqft
        Source: Western River Valley BOR #1073159 Report a problem
        12/10/2024Price change$950,000-2.6%$138/sqft
        Source: Western River Valley BOR #1073159 Report a problem
        9/29/2024Price change$975,000-2%$141/sqft
        Source: Western River Valley BOR #1073159 Report a problem
        7/9/2024Price change$995,000-9.1%$144/sqft
        Source: Western River Valley BOR #1073159 Report a problem
        6/14/2024Listed for sale$1,095,000+122.3%$159/sqft
        Source: ArkansasOne MLS #1278795 Report a problem
        5/9/2016Sold$492,500-1.3%$71/sqft
        Source: Western River Valley BOR #713282 Report a problem
        2/18/2016Listed for sale$499,000-19.6%$72/sqft
        Source: Sagely & Edwards Realtors #713282 Report a problem
        9/24/2015Listing removed$621,000$90/sqft
        Source: Sagely & Edwards Realtors Report a problem
        5/11/2015Listed for sale$621,000$90/sqft
        Source: Sagely & Edwards Realtors Report a problem
        4/9/2015Listing removed$621,000$90/sqft
        Source: Sagely & Edwards Realtors #713282 Report a problem
        3/7/2015Price change$621,000-10%$90/sqft
        Source: Sagely & Edwards Realtors #713282 Report a problem
        8/2/2014Listed for sale$690,000-9.1%$100/sqft
        Source: Sagely & Edwards Realtors #713282 Report a problem
        4/6/2014Listing removed$759,000$110/sqft
        Source: Visual Tour #679467 Report a problem
        1/5/2014Listed for sale$759,000-2.6%$110/sqft
        Source: Visual Tour #679467 Report a problem
        11/22/2013Listing removed$1,500
        Source: Postlets Report a problem
        11/20/2013Listed for rent$1,500-61.5%
        Source: Postlets Report a problem
        9/26/2013Listing removed$3,900$1/sqft
        Source: Bradford & Udouj Realtors #690641 Report a problem
        9/21/2013Listed for rent$3,900$1/sqft
        Source: Bradford & Udouj Realtors #690641 Report a problem
        8/8/2013Listing removed$779,000$113/sqft
        Source: Visual Tour #679467 Report a problem
        5/10/2013Listed for sale$779,000$113/sqft
        Source: Visual Tour #679467 Report a problem

        Public tax history

        YearProperty taxesTax assessment
        2025$6,478 +2.7%$123,100 +5%
        2024$6,307 -1.2%$117,240
        2023$6,382 -0.8%$117,240
        2022$6,432 $117,240
        2021$6,432 $117,240
        2020$6,432 -5%$117,240 -4.7%
        2019$6,767 -0.4%$123,020
        2018$6,792 +11.2%$123,020
        2017$6,109 --
        2016$6,109 $123,020
        2015$6,109 +1.8%$123,020 +1.7%
        2014$6,001 -3.4%$120,970 +2.2%
        2013$6,212 +4.5%$118,315 +4.5%
        2012$5,942 +4.8%$113,175 +4.8%
        2011$5,672 +6.6%$108,035
        2010$5,322 +5.3%$108,035 +5%
        2009$5,052 $102,890
        2008$5,052 +0.4%$102,890 +0.4%
        2007$5,032 $102,511 +25.4%
        2006-- $81,720
        2005-- $81,720
        2003-- $81,720
        2002-- $81,720 +1%
        2001-- $80,940
        2000-- $80,940
        Find assessor info on the county website

        Monthly payment

        Est. payment

        Payment breakdown

        Explore the cost of this home by adjusting the details. Changes won't be saved.
        All calculations are estimates and provided by Zillow, Inc. for informational purposes only. Actual amounts may vary.
        HOA fees may include property taxes on listings classified as Co-Ops. Contact the listing agent and/or owner for fee details.
        See how much you could borrow to make a competitive offer.

        Climate risks

        Neighborhood: 72908

        Getting around

        2 / 100
        Car-Dependent
        26 / 100
        Somewhat Bikeable

        Nearby schools

        GreatSchools rating
        Schools provided by the listing agent
        • Elementary: Cook
        • Middle: Ramsey
        • High: Southside
        • District: Fort Smith

        Source: Western River Valley BOR. This data may not be complete. We recommend contacting the local school district to confirm school assignments for this home.

        A local agent can set up tours, give advice and negotiate with sellers.

        A local lender can help you make sure your offer is ready when you are.

        Browse local experts

        Similar homes