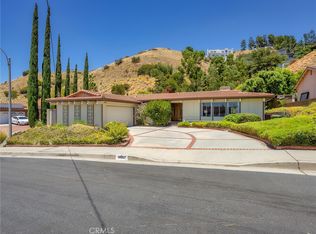
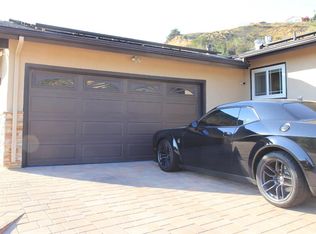
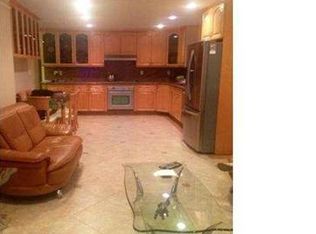
Charming Glencrest Hills home with attractive curb appeal and floor plan. Built in 1961, it includes 4 bedrooms, 1.75 bathrooms, 1,920 square feet of living space and a massive 17,571 square foot lot. The sundrenched living room has hardwood flooring and a brick fireplace. The comfortable dining area is open to the kitchen and has stone flooring, a beamed ceiling, built in BBQ and French doors to the tranquil backyard. The large kitchen has stone flooring, a breakfast bar and tons of cabinets for storage. The guest bathroom is conveniently located in the middle of the home and has a dual vanity sink. Travel down the main hallway to find the bedrooms. The spacious master suite has hardwood flooring, a roomy closet with mirrored doors and a 3/4 bathroom. The ample sized guest bedrooms have hardwood flooring and roomy closets with mirrored doors. The park like backyard has a refreshing pool & spa, relaxing covered patio, large grassy area and additional roof top seating over the earth sauna. Additional features include central air & heat, vinyl windows, utility room off the kitchen, double attached garage and carport.
This property is not currently displayed as for sale or rent on Zillow. This may be different from what's on other websites or public sources.