Move right in to this beautifully updated End Unit Townhome in Gramercy Park. This open concept townhome offers 3 bedrooms, 2 full baths, 1 half bath & 1 car garage. This completely updated space boasts all new paint (2022), refinished hardwoods and carpet (2022), stainless steel appliances (all staying with home), new vinyl privacy fence (2022) and all new railings and banisters inside and out (2022). The open concept main level is perfect to host family and friends, showcasing a large kitchen with granite countertops and large dining space that opens directly into a huge living room with fireplace! Easy access through the backdoor to your private garage and large courtyard. This amazing community includes access to a pool and a clubhouse for social gatherings. Don't miss out on the opportunity! Home is being sold as is.
Sold
Price Unknown
10101 W 96th Ter, Overland Park, KS 66212
3beds
1,732sqft
Townhouse
Built in 1972
2,972 Square Feet Lot
$276,300 Zestimate®
$--/sqft
$2,166 Estimated rent
Home value
$276,300
$262,000 - $290,000
$2,166/mo
Zestimate® history
Owner options
List your home for rent
$2,166/mo
Rent Zestimate®
Find your next renter with Zillow Rental Manager. Plus, with online applications, you can quickly screen prospective tenants – for free.
$2,166/mo
Rent Zestimate®
Refinance and save
$192/mo
Est. payment
Refinancing to a lower rate could help reduce your monthly payments and save thousands over the life of the loan.
$192/mo
Est. payment
Explore your selling options
Work with a Zillow partner agent
Leverage their expertise and Zillow's premium Showcase listings to get your home seen by more buyers.
Get startedList with your own agent
Get your home in front of millions of buyers by listing it on Zillow.
Learn how to do itSell it yourself
Take full control of how buyers see your home on Zillow by listing For Sale by Owner (FSBO).
List your homeWhat's special
Large kitchenLarge courtyardRefinished hardwoodsNew vinyl privacy fenceNew railingsLarge dining spaceGranite countertops
Zillow last checked:
Listing updated:
Listed by:
Ellen Murphy Team 913-707-7276,
ReeceNichols - Leawood,
Kara McGraw 913-620-2714,
ReeceNichols - Leawood
Bought with:
Carry Dooley, 2018039680
ReeceNichols - Lees Summit
Source: Heartland MLS as distributed by MLS GRID,MLS#: 2460887
Facts & features
Interior
Bedrooms & bathrooms
- Bedrooms: 3
- Bathrooms: 3
- Full bathrooms: 2
- 1/2 bathrooms: 1
Primary bedroom
- Features: Ceiling Fan(s), Wood Floor
- Level: Second
- Area: 169 Square Feet
- Dimensions: 13 x 13
Bedroom 2
- Features: Carpet
- Level: Second
- Area: 132 Square Feet
- Dimensions: 12 x 11
Bedroom 3
- Features: Carpet
- Level: Second
- Area: 150 Square Feet
- Dimensions: 15 x 10
Dining room
- Features: Wood Floor
- Level: First
- Area: 156 Square Feet
- Dimensions: 13 x 12
Kitchen
- Features: Wood Floor
- Level: First
- Area: 135 Square Feet
- Dimensions: 15 x 9
Living room
- Features: Wood Floor
- Level: First
- Area: 260 Square Feet
- Dimensions: 20 x 13
Recreation room
- Level: Basement
- Area: 390 Square Feet
- Dimensions: 30 x 13
Heating
- Forced Air
Cooling
- Electric
Appliances
- Included: Dishwasher, Microwave, Refrigerator, Built-In Electric Oven, Stainless Steel Appliance(s)
- Laundry: In Basement, Off The Kitchen
Features
- Ceiling Fan(s), Painted Cabinets
- Flooring: Carpet, Wood
- Basement: Concrete,Finished,Interior Entry,Sump Pump
- Number of fireplaces: 1
- Fireplace features: Gas Starter, Living Room
Interior area
- Total structure area: 1,732
- Total interior livable area: 1,732 sqft
- Finished area above ground: 1,320
- Finished area below ground: 412
Property
Parking
- Total spaces: 1
- Parking features: Detached, Garage Faces Rear
- Garage spaces: 1
Features
- Patio & porch: Patio
- Fencing: Privacy,Wood
Lot
- Size: 2,972 Square Feet
- Features: City Lot, Corner Lot, Level
Details
- Parcel number: NP27200000 0B521
Construction
Type & style
- Home type: Townhouse
- Architectural style: Traditional
- Property subtype: Townhouse
Materials
- Brick
- Roof: Composition
Condition
- Year built: 1972
Utilities & green energy
- Sewer: Public Sewer
- Water: Public
Community & HOA
Community
- Subdivision: Gramercy Park
HOA
- Has HOA: Yes
- Amenities included: Clubhouse, Pool
- Services included: Maintenance Grounds, Snow Removal, Trash
- HOA fee: $192 monthly
Location
- Region: Overland Park
Financial & listing details
- Tax assessed value: $246,300
- Annual tax amount: $2,349
- Date on market: 11/8/2023
- Listing terms: Cash,Conventional,FHA,VA Loan
- Exclusions: See Sd
- Ownership: Private
Price history
| Date | Event | Price |
|---|---|---|
| 11/29/2023 | Sold | -- |
Source:  Heartland MLS as distributed by MLS GRID #2460887 Report a problem Heartland MLS as distributed by MLS GRID #2460887 Report a problem | ||
| 11/11/2023 | Pending sale | $225,000$130/sqft |
Source: Heartland MLS as distributed by MLS GRID #2460887 Report a problem | ||
| 11/8/2023 | Listed for sale | $225,000$130/sqft |
Source: Heartland MLS as distributed by MLS GRID #2460887 Report a problem | ||
| 5/8/2015 | Sold | -- |
Source: Heartland MLS as distributed by MLS GRID #45001_1923273 Report a problem | ||
| 10/7/2011 | Sold | -- |
Source: Agent Provided Report a problem | ||
| 8/23/2004 | Sold | -- |
Source: Agent Provided Report a problem | ||
Public tax history
| Year | Property taxes | Tax assessment |
|---|---|---|
| 2025 | $2,671 +7.2% | $28,325 +7.6% |
| 2024 | $2,492 -1.4% | $26,335 +1.2% |
| 2023 | $2,526 +7.6% | $26,013 +6.7% |
| 2022 | $2,349 | $24,369 +11.1% |
| 2021 | -- | $21,931 +2.9% |
| 2020 | $2,170 | $21,310 +3.1% |
| 2019 | -- | $20,666 +4.5% |
| 2018 | -- | $19,780 +11.7% |
| 2017 | $1,836 +12.2% | $17,710 +13.9% |
| 2016 | $1,637 +17.9% | $15,548 +15.2% |
| 2015 | $1,388 +11.3% | $13,501 +5.7% |
| 2013 | $1,248 -8.4% | $12,777 -1.6% |
| 2012 | $1,363 -3.4% | $12,984 -11.1% |
| 2010 | $1,411 -0.7% | $14,605 -2.6% |
| 2009 | $1,421 -8.6% | $14,996 -2.5% |
| 2008 | $1,554 +0.7% | $15,376 -1% |
| 2007 | $1,543 +8.7% | $15,525 |
| 2006 | $1,420 | $15,525 |
| 2005 | -- | $15,525 |
Find assessor info on the county website
Neighborhood: Woodstock Park
Nearby homes
- $242,2003 bd2 ba1.6k sqft10103 W 96th Ter, Overland Park, KS 66212Off Market
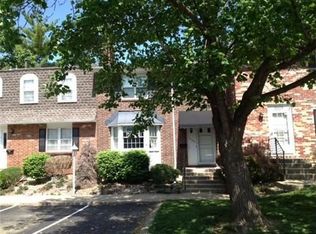
- $241,4002 bd2 ba1.8k sqft10105 W 96th Ter, Overland Park, KS 66212Off Market

- $235,4002 bd2 ba1.3k sqft10107 W 96th Ter, Overland Park, KS 66212Off Market
- $195,600-- bd-- ba-- sqft10150 W 96th Ter, Overland Park, KS 66212Off Market
- $213,400-- bd-- ba-- sqft10150 W 96th Ter, Overland Park, KS 66212Off Market
- $240,1003 bd2 ba1.6k sqft10115 W 96th Ter, Overland Park, KS 66212Off Market
- $211,7002 bd1 ba1k sqft10117 W 96th Ter, Overland Park, KS 66212Off Market
- $--2 bd2 ba2.1k sqft10111 W 96th Ter, Overland Park, KS 66212Sold
Nearby schools
GreatSchools rating
- 8/10Oak Park-Carpenter Elementary SchoolGrades: PK-6Distance: 0.8 mi
- 8/10Indian Woods Middle SchoolGrades: 7-8Distance: 2.6 mi
- 8/10Shawnee Mission South High SchoolGrades: 9-12Distance: 2.9 mi
Schools provided by the listing agent
- Elementary: Kath Carpenter
- Middle: Indian Woods
- High: SM South
Source: Heartland MLS as distributed by MLS GRID. This data may not be complete. We recommend contacting the local school district to confirm school assignments for this home.
Get a cash offer in 3 minutes
Find out how much your home could sell for in as little as 3 minutes with a no-obligation cash offer.
Estimated market value
$276,300
Get a cash offer in 3 minutes
Find out how much your home could sell for in as little as 3 minutes with a no-obligation cash offer.
Estimated market value
$276,300
- Kansas
- Johnson County
- Overland Park
- 66212
- Woodstock Park
- 10101 W 96th Ter
Nearby cities
Nearby neighborhoods
Nearby zip codes
Other Overland Park Topics
