Skip main navigation
Off market
  • $518,000

    10101 Wedge Ct, Charlotte, NC 28277

    3beds
    1,780sqft
    2 Story
    Built in 1979
    0.33 Acres Lot
    $518,000 Zestimate®
    $291/sqft
    $2,206 Estimated rent

    Home value

    $518,000

    $492,000 - $544,000

    $2,206/mo

    Zestimate® history
    Loading
    Loading...

    Owner options

    List your home for rent

    $2,206/mo

    Rent Zestimate®

    Find your next renter with Zillow Rental Manager. Plus, with online applications, you can quickly screen prospective tenants – for free.

    Learn more

    $2,206/mo

    Rent Zestimate®

    Refinance and save

    $3,098/mo

    Est. payment

    Refinancing to a lower rate could help reduce your monthly payments and save thousands over the life of the loan.

    See today's rates

    $3,098/mo

    Est. payment

    Explore your selling options

    Work with a Zillow partner agent

    Leverage their expertise and Zillow's premium Showcase listings to get your home seen by more buyers.

    Get started

    List with your own agent

    Get your home in front of millions of buyers by listing it on Zillow.

    Learn how to do it

    Sell it yourself

    Take full control of how buyers see your home on Zillow by listing For Sale by Owner (FSBO).

    List your home

    What's special

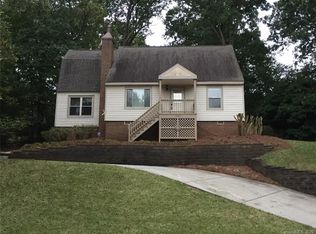
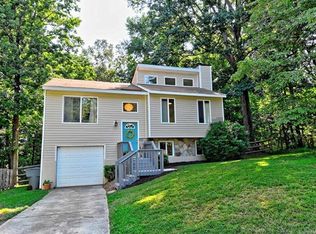
    MODERN DESIGNER RETREAT nestled in private cul-de-sac of the Raintree community. Brand new eco-friendly HVAC with smart system NEST control, bright renovated kitchen with fresh subway tile, new stainless steel appliances complete with 7-burner gas range stove, Kitchen Aid smart dishwasher, indestructible corian counters and European modern fixtures. New West Elm, All-Modern, CB2, and Anthropologie details and light fixtures throughout home, with new smooth plastered ceilings and hardwood/laminate floors upstairs and throughout. Large natural stone wood-burning fireplace for roaring winter fires, with optional gas hook-up converter already built-in. Ultimate private backyard entertaining with newly painted three-tiered decks, screened-in porch, and hot tub cabana (sans tub) with electric & water hookups and gas line for outdoor grilling, ready to go. Storage shed, gardening bed, and second story porch terrace set among the trees, opening from the master bedroom for early morning deer and bird watching, and late night star-gazing. 3 bedrooms, European remodeled master bathroom, spacious closets and ample storage, walk-in MB closet and additional full guest bath with tub & shower. Open living and dining room concept with tall modern windows and skylights for architectural interest. Additional lower living floor which could be converted to a large 4th bedroom or second living space, (currently a design studio), adjacent to laundry room with counter cabinets opening to screened-in porch with newly installed remote-controlled ceiling fan and one-car garage for plenty of storage. Home backs up to private wooded ravine where you are guaranteed to see small herds of deer roam daily. Play parks, basketball courts, golfing and carting paths included in the Raintree community for retreat-like living, with option to become a member to the community pool and golf club with home ownership. Great schools, and minutes to a variety of shopping, grocery stores, movie theaters and restaurants right outside of the community. Home is well-loved by many throughout years of back porch entertaining, featured in magazines and commercials and carefully crafted with thoughtful design elements to bring in natural light and modern spacial awareness, set up to entertain or enjoy a natural outdoor setting not far from city amenities. This is a truly unique home ready for light-loving owners. Join us for Open House: May 4th, 12-3pm

    This property is off market, which means it's not currently listed for sale or rent on Zillow. This may be different from what's available on other websites or public sources.
    Facts & features

    Interior

    Bedrooms & bathrooms
    • Bedrooms: 3
    • Bathrooms: 2
    • Full bathrooms: 2
    Heating
    • Other, Gas
    Cooling
    • Central
    Appliances
    • Included: Dishwasher, Dryer, Freezer, Garbage disposal, Microwave, Range / Oven, Refrigerator, Washer
    Features
    • Pantry
    • Flooring: Other, Laminate, Linoleum / Vinyl
    • Has fireplace: Yes
    Interior area
    • Total interior livable area: 1,780 sqft

    Property

    Parking
    • Parking features: Garage - Attached
    Features
    • Exterior features: Other, Vinyl, Brick
    Lot
    • Size: 0.33 Acres
    • Features: Cul-de-sac Lot
    Details
    • Parcel number: 22527231

    Construction

    Type & style
    • Home type: SingleFamily
    • Property subtype: 2 Story
    Materials
    • Roof: Asphalt
    Condition
    • Year built: 1979

    Community & neighborhood

    Community
    • Community features: Fitness Center
    Location
    • Region: Charlotte

    HOA & financial

    HOA
    • Has HOA: Yes
    • HOA fee: $23 monthly

    Other

    Other facts
    • Equipment: Disposal, Cooktop Gas
    • Foundation Details: Crawl Space
    • Listing Financing: VA, Cash, FHA, Conventional
    • Community Features: Golf Course, Pool, Club House
    • Property Sub Type: 2 Story
    • Laundry Location: Utility Room
    • Driveway: Concrete
    • Lot Features: Cul-de-sac Lot
    • Parking: Garage - 1 Car, Driveway
    • New Construction YN: N
    • Interior Features: Pantry
    • Construction Type: Site Built
    • Water: Public Water
    • MLS: Carolina MLS
    • Road Responsibility: Publicly Maintained Road
    • Parcel Number: 225-272-31

    Price history

    DateEventPrice
    3/24/2021Listing removed--
    Source: Owner Report a problem
    6/25/2019Sold$317,000-3.6%$178/sqft
    Source: Public Record Report a problem
    5/12/2019Pending sale$329,000$185/sqft
    Source: Owner Report a problem
    4/30/2019Listed for sale$329,000+37.7%$185/sqft
    Source: Owner Report a problem
    6/24/2017Listing removed$2,400$1/sqft
    Source: Owner Report a problem
    5/25/2017Listed for rent$2,400$1/sqft
    Source: Owner Report a problem
    11/17/2015Listing removed$239,000$134/sqft
    Source: Owner Report a problem
    7/22/2015Listed for sale$239,000+18.3%$134/sqft
    Source: Owner Report a problem
    5/11/2007Sold$202,000+18.8%$113/sqft
    Source: Public Record Report a problem
    11/19/2004Sold$170,000$96/sqft
    Source: Public Record Report a problem

    Public tax history

    YearProperty taxesTax assessment
    2025$3,536 +1.8%$438,300
    2024$3,472 +3.5%$438,300
    2023$3,354 +11.9%$438,300 +47.3%
    2022$2,996 +0.4%$297,500
    2021$2,985 +0.2%$297,500 +20.5%
    2020$2,978 +20.4%$246,800
    2019$2,473 +24%$246,800 +68.6%
    2018$1,994 +2.3%$146,400
    2017$1,949 $146,400
    2016$1,949 $146,400
    2015$1,949 +7%$146,400 +6.9%
    2014$1,822 $137,000
    2013-- $137,000 -1.1%
    2012-- $138,500
    2011-- $138,500 -5.1%
    2010-- $146,000
    2009-- $146,000
    2008-- $146,000
    2007-- $146,000
    2006-- $146,000
    2005-- $146,000
    2004-- $146,000
    2003-- $146,000 +10%
    2002-- $132,690
    2001-- $132,690
    2000-- $132,690

    Find assessor info on the county website

    Neighborhood: Raintree

    Nearby schools

    GreatSchools rating
    Schools provided by the listing agent
    • Elementary: McAlpine
    • Middle: Jay M. Robinson
    • High: Providence

    Source: The MLS. This data may not be complete. We recommend contacting the local school district to confirm school assignments for this home.

    Get a cash offer in 3 minutes
    Find out how much your home could sell for in as little as 3 minutes with a no-obligation cash offer.
    Estimated market value
    $518,000
    Get a cash offer in 3 minutes
    Find out how much your home could sell for in as little as 3 minutes with a no-obligation cash offer.
    Estimated market value
    $518,000