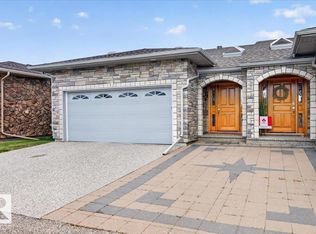
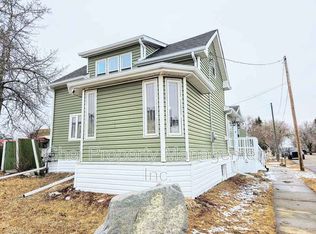
Open concept main floorVaulted ceilingsLaminate flooringNewer countertopsRefinished cabinetsUpdated paintFunctional kitchen
Welcome to this attractive 3 bedroom, 1.5 bathroom bi-level is perfect for first-time buyers, retirees or empty nesters. Located in a quiet complex within walking distance to schools, shopping, downtown and all amenities, this upgraded unit offers great value. The open concept main floor features vaulted ceilings, laminate flooring, newer countertops, refinished cabinets, updated paint, appliances and baseboards. The functional kitchen opens to a spacious dining area with patio doors leading to your private balcony with room for a BBQ. The bright living room overlooks the stairwell with glass inserts, adding extra light. A convenient 2 piece bathroom completes the main level. The lower level offers 3 bright bedrooms with large windows and a full bathroom/laundry combo with plenty of storage. 2 outdoor stalls and Single garages may be rented for a low monthly fee! 20min from CFB Edmonton and 10min to St Albert.
93 days
|
21
|
0
|
Zillow last checked:
Listing updated:
Listed by:
Cameron W Melville,
RE/MAX Real Estate,
Brent W Melville,
RE/MAX Real Estate
Source: RAE,MLS®#: E4482841
Facts & features
Interior
Bedrooms & bathrooms
Bedrooms: 3
Bathrooms: 2
Full bathrooms: 1
1/2 bathrooms: 1
Primary bedroom
Level: Lower
Heating
Forced Air-1, Natural Gas
Appliances
Included: Dishwasher-Built-In, Exhaust Fan, Refrigerator, Electric Stove
Features
Flooring: Laminate Flooring, Linoleum
Basement: Full, Finished
Interior area
Total structure area: 566
Total interior livable area: 566.62 sqft
Property
Parking
Parking features: 2 Outdoor Stalls
Features
Levels: Bi-Level,2
Exterior features: Landscaped
Lot
Features: Landscaped, See Remarks
Residential vegetation: Fruit Trees/Shrubs
Construction
Type & style
Home type: Townhouse
Property subtype: Townhouse
Materials
Foundation: Concrete Perimeter
Roof: Asphalt
Condition
Year built: 2001
Community & HOA
Community
Features: See Remarks
HOA
Has HOA: Yes
Services included: Exterior Maintenance, Insur. for Common Areas, Parking, Reserve Fund Contribution
Location
Region: Morinville
Financial & listing details
Price per square foot: C$326/sqft
Date on market: 4/17/2026
Ownership: Private
Cameron W Melville
Cameron W Melville
By pressing Contact Agent, you agree that the real estate professional identified above may call/text you about your search, which may involve use of automated means and pre-recorded/artificial voices. You don't need to consent as a condition of buying any property, goods, or services. Message/data rates may apply. You also agree to our Terms of Use. Zillow does not endorse any real estate professionals. We may share information about your recent and future site activity with your agent to help them understand what you're looking for in a home.