Skip main navigation
Off market
  • $812,000

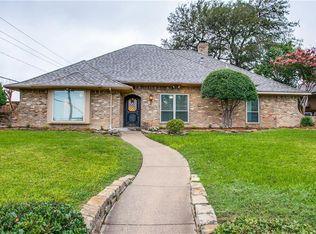
    10102 Ashglen Cir, Dallas, TX 75238

    4beds
    2,400sqft
    Single Family Residence
    Built in 1977
    0.26 Acres Lot
    $812,000 Zestimate®
    $338/sqft
    $3,420 Estimated rent

    Home value

    $812,000

    $763,000 - $869,000

    $3,420/mo

    Zestimate® history
    Loading
    Loading...

    Owner options

    List your home for rent

    $3,420/mo

    Rent Zestimate®

    Find your next renter with Zillow Rental Manager. Plus, with online applications, you can quickly screen prospective tenants – for free.

    Learn more

    $3,420/mo

    Rent Zestimate®

    Refinance and save

    $5,410/mo

    Est. payment

    Refinancing to a lower rate could help reduce your monthly payments and save thousands over the life of the loan.

    See today's rates

    $5,410/mo

    Est. payment

    Explore your selling options

    Work with a Zillow partner agent

    Leverage their expertise and Zillow's premium Showcase listings to get your home seen by more buyers.

    Get started

    List with your own agent

    Get your home in front of millions of buyers by listing it on Zillow.

    Learn how to do it

    Sell it yourself

    Take full control of how buyers see your home on Zillow by listing For Sale by Owner (FSBO).

    List your home

    What's special

    Modern aestheticHigh wood beam ceilingSplit layoutWet barDouble vanityFabulous kitchenLarge pantry

    Seller is excited to offer a limited-time buyer incentive of $8,000 to help purchase your dream home! Beautifully renovated Dallas home in the coveted Lakewood neighborhood boasts a modern aesthetic, open & flowing interior, and split layout. Entrance opens into inviting living room with fireplace, wet bar, and high wood beam ceiling. Fabulous kitchen, open to living, with gleaming quartz counters, island with bar seating, breakfast nook, and abundant storage in soft-close cabinets & large pantry. Spacious main bedroom downstairs with vaulted ceiling and sumptuous en suite with double vanity, soaking tub, and walk-in shower with sprayer & rain head. Additional bedroom down and two more bedrooms up that share a lovely Jack & Jill bath. Office near entry, also suited for use as possible fifth bedroom.  Backyard features covered patio, lots of shade, and storage shed. Convenient to Hwys 75 and 635, minutes from White Rock Lake, and easy access to Downtown.

    This property is off market, which means it's not currently listed for sale or rent on Zillow. This may be different from what's available on other websites or public sources.

    Zillow last checked:

    Listing updated:

    Listed by:

    Michelle Montemayor 0705153 817-329-8850,

    Keller Williams Realty 817-329-8850

    Bought with:

    Tanya Lang

    Century 21 Mike Bowman, Inc.

    Source: NTREIS,MLS#: 20304913

    Facts & features

    Interior

    Bedrooms & bathrooms
    • Bedrooms: 4
    • Bathrooms: 3
    • Full bathrooms: 3
    Primary bedroom
    • Level: First
    • Dimensions: 11 x 20
    Bedroom
    • Level: First
    • Dimensions: 13 x 16
    Bedroom
    • Level: Second
    • Dimensions: 10 x 13
    Bedroom
    • Level: Second
    • Dimensions: 15 x 11
    Breakfast room nook
    • Level: First
    • Dimensions: 9 x 8
    Dining room
    • Level: First
    • Dimensions: 10 x 12
    Kitchen
    • Features: Built-in Features
    • Level: First
    • Dimensions: 11 x 11
    Living room
    • Level: First
    • Dimensions: 20 x 18
    Office
    • Level: First
    • Dimensions: 13 x 10
    Utility room
    • Level: First
    • Dimensions: 6 x 5
    Heating
    • Central, Natural Gas
    Cooling
    • Central Air, Ceiling Fan(s)
    Appliances
    • Included: Dishwasher, Electric Cooktop, Microwave
    Features
    • Wet Bar, Decorative/Designer Lighting Fixtures, High Speed Internet
    • Flooring: Other
    • Windows: Window Coverings
    • Has basement: No
    • Number of fireplaces: 1
    • Fireplace features: Wood Burning
    Interior area
    • Total interior livable area: 2,400 sqft

    Property

    Parking
    • Total spaces: 2
    • Parking features: Door-Single, Garage, Garage Door Opener
    • Attached garage spaces: 2
    Features
    • Levels: One
    • Stories: 1
    • Patio & porch: Covered
    • Exterior features: Other
    • Pool features: None
    • Fencing: Back Yard,Wood
    Lot
    • Size: 0.26 Acres
    • Features: Corner Lot, Landscaped, Few Trees
    Details
    • Parcel number: 00000791147140000

    Construction

    Type & style
    • Home type: SingleFamily
    • Architectural style: Traditional,Detached
    • Property subtype: Single Family Residence
    Materials
    • Brick
    • Foundation: Slab
    • Roof: Composition
    Condition
    • Year built: 1977

    Utilities & green energy

    • Sewer: Public Sewer
    • Water: Public
    • Utilities for property: Sewer Available, Water Available

    Community & neighborhood

    Location
    • Region: Dallas
    • Subdivision: Lake Highlands Square

    Other

    Other facts
    • Listing terms: Cash,Conventional

    Price history

    DateEventPrice
    7/6/2023Sold--
    Source: NTREIS #20304913 Report a problem
    6/16/2023Pending sale$750,000$313/sqft
    Source: NTREIS #20304913 Report a problem
    6/9/2023Contingent$750,000$313/sqft
    Source: NTREIS #20304913 Report a problem
    5/24/2023Price change$750,000-3.2%$313/sqft
    Source: NTREIS #20304913 Report a problem
    4/20/2023Listed for sale$775,000-3.1%$323/sqft
    Source: NTREIS #20304913 Report a problem
    4/5/2023Listing removed--
    Source: NTREIS #20199697 Report a problem
    12/22/2022Listed for sale$799,500$333/sqft
    Source: NTREIS #20199697 Report a problem
    12/12/2022Listing removed$799,500$333/sqft
    Source: NTREIS #20199697 Report a problem
    12/8/2022Price change$799,500-1.2%$333/sqft
    Source: NTREIS #20199697 Report a problem
    11/18/2022Price change$809,500-0.4%$337/sqft
    Source: NTREIS #20199697 Report a problem
    11/4/2022Listed for sale$812,500+62.5%$339/sqft
    Source: NTREIS #20199697 Report a problem
    6/30/2022Sold--
    Source: Ebby Halliday solds #20056911_75238 Report a problem
    6/13/2022Pending sale$499,900$208/sqft
    Source: NTREIS #20056911 Report a problem
    6/3/2022Contingent$499,900$208/sqft
    Source: NTREIS #20056911 Report a problem
    5/30/2022Listed for sale$499,900$208/sqft
    Source: NTREIS #20056911 Report a problem
    5/27/2022Pending sale$499,900$208/sqft
    Source: NTREIS #20056911 Report a problem
    5/23/2022Contingent$499,900$208/sqft
    Source: NTREIS #20056911 Report a problem
    5/13/2022Listed for sale$499,900$208/sqft
    Source: NTREIS #20056911 Report a problem

    Public tax history

    YearProperty taxesTax assessment
    2025$7,695 +9.6%$886,530 +25%
    2024$7,023 +6.4%$709,260 +37.6%
    2023$6,604 +13.7%$515,520 +17.6%
    2022$5,809 +24.8%$438,290 +30.8%
    2021$4,656 +22.7%$335,000
    2020$3,795 -0.5%$335,000
    2019$3,814 -0.7%$335,000
    2018$3,841 -45.5%$335,000 +8.7%
    2017$7,050 +9.8%$308,150 +8.2%
    2016$6,420 +17.5%$284,900 +11.2%
    2015$5,465 $256,240
    2014$5,465 $256,240
    2013-- --
    2012-- --
    2011-- --
    2010-- --
    2009-- --
    2008-- --
    2007-- --
    2005-- --
    2004-- --
    2003-- --
    2002-- --
    2001-- --

    Find assessor info on the county website

    Neighborhood: 75238

    Nearby schools

    GreatSchools rating
    Schools provided by the listing agent
    • Elementary: Northlake
    • High: Lake Highlands
    • District: Richardson ISD

    Source: NTREIS. This data may not be complete. We recommend contacting the local school district to confirm school assignments for this home.

    Get a cash offer in 3 minutes
    Find out how much your home could sell for in as little as 3 minutes with a no-obligation cash offer.
    Estimated market value
    $812,000
    Get a cash offer in 3 minutes
    Find out how much your home could sell for in as little as 3 minutes with a no-obligation cash offer.
    Estimated market value
    $812,000