This home is Under Construction on a Corner Lot in one of Mechanicsville's most coveted New Neighborhoods Stags Leap. Welcome to the Pennington, 4 BR, 3 Full Bath-Craftsman Style home with a 2-car garage. The combination of the Open Floor-Plan layout compliments the amount of living space this home offers. The Open Kitchen has tons of storage Large Island, Glass Cooktop, Double Oven & Soft Close Cabinets! The Owner’s Bath can feature our Luxury Ceramic Tile Shower with Tile Bench, Glass Frameless Shower Door and Transom Window. The upstairs Bonus Room was added as a 4th BR & it makes for a great Living Area/In-Law Suite/Teen Space & we’ve also added the 3rd full bath. On the rear of the house a Deck is standard or you can upgrade to the Covered Screened in Porch with an additional Patio perfect for relaxing & entertaining! You’ll live within minutes to major Richmond, VA attractions, beloved local shops & restaurants. Come see ALL that this home and community have to offer! RCI Builders, a semi-custom builder, allows you to choose your options at our Design Center. Luxury community amenities include a pool and pool house, an oversized pavilion with a wood-burning fireplace, raised garden beds, pickle ball courts, shuffleboard, and fire pits. Please note that the pictures shown are from a previous build and may not represent the final construction details, ALL THE FEATURES IN PHOTOS are UPGRADES from THE MODEL HOME.
Sold for $737,822
$737,822
10102 Cabernet Ln, Mechanicsville, VA 23116
4beds
2,297sqft
Single Family Residence
Built in 2024
0.3 Acres Lot
$752,200 Zestimate®
$321/sqft
$3,112 Estimated rent
Home value
$752,200
$685,000 - $827,000
$3,112/mo
Zestimate® history
Owner options
List your home for rent
$3,112/mo
Rent Zestimate®
Find your next renter with Zillow Rental Manager. Plus, with online applications, you can quickly screen prospective tenants – for free.
$3,112/mo
Rent Zestimate®
Refinance and save
$4,686/mo
Est. payment
Refinancing to a lower rate could help reduce your monthly payments and save thousands over the life of the loan.
$4,686/mo
Est. payment
Explore your selling options
Work with a Zillow partner agent
Leverage their expertise and Zillow's premium Showcase listings to get your home seen by more buyers.
Get startedList with your own agent
Get your home in front of millions of buyers by listing it on Zillow.
Learn how to do itSell it yourself
Take full control of how buyers see your home on Zillow by listing For Sale by Owner (FSBO).
List your homeWhat's special
Zillow last checked:
Listing updated:
Listed by:
Stephanie Parady 804-787-3698,
Hometown Realty
Bought with:
Cyndi Merritt, 0225085400
EXP Realty LLC
Source: CVRMLS,MLS#: 2329524 Originating MLS: Central Virginia Regional MLS
Originating MLS: Central Virginia Regional MLSFacts & features
Interior
Bedrooms & bathrooms
- Bedrooms: 4
- Bathrooms: 3
- Full bathrooms: 3
Primary bedroom
- Level: First
- Dimensions: 0 x 0
Bedroom 2
- Level: First
- Dimensions: 0 x 0
Bedroom 3
- Level: First
- Dimensions: 0 x 0
Bedroom 4
- Description: Finished Bonus Room with WIC & Full Bath
- Level: Second
- Dimensions: 0 x 0
Family room
- Level: First
- Dimensions: 0 x 0
Foyer
- Level: First
- Dimensions: 0 x 0
Other
- Description: Tub & Shower
- Level: First
Other
- Description: Tub & Shower
- Level: Second
Kitchen
- Level: First
- Dimensions: 0 x 0
Laundry
- Level: First
- Dimensions: 0 x 0
Sitting room
- Level: First
- Dimensions: 0 x 0
Heating
- Electric, Forced Air, Natural Gas
Cooling
- Central Air, Electric
Appliances
- Included: Built-In Oven, Cooktop, Dishwasher, Exhaust Fan, Gas Cooking, Disposal, Gas Water Heater, Microwave, Oven, Range, Refrigerator, Range Hood, Stove
- Laundry: Washer Hookup, Dryer Hookup
Features
- Bookcases, Built-in Features, Bedroom on Main Level, Breakfast Area, Ceiling Fan(s), Dining Area, Separate/Formal Dining Room, Eat-in Kitchen, Fireplace, Granite Counters, High Ceilings, High Speed Internet, Kitchen Island, Bath in Primary Bedroom, Main Level Primary, Pantry, Recessed Lighting, Cable TV, Wired for Data, Walk-In Closet(s)
- Flooring: Ceramic Tile, Laminate, Partially Carpeted, Vinyl
- Windows: Screens
- Basement: Crawl Space
- Attic: Floored,Walk-In
- Number of fireplaces: 1
- Fireplace features: Gas
Interior area
- Total interior livable area: 2,297 sqft
- Finished area above ground: 2,297
Property
Parking
- Total spaces: 2
- Parking features: Attached, Direct Access, Driveway, Garage, Off Street, Paved, Garage Faces Rear, Two Spaces, Garage Faces Side, Unfinished Garage
- Attached garage spaces: 2
- Has uncovered spaces: Yes
Features
- Levels: Two,One
- Stories: 2
- Patio & porch: Rear Porch, Front Porch, Screened, Deck, Porch
- Exterior features: Deck, Sprinkler/Irrigation, Porch, Paved Driveway
- Pool features: None
- Waterfront features: Pond
Lot
- Size: 0.3 Acres
- Features: Cleared, Corner Lot, Level
- Topography: Level
Details
- Parcel number: 8707811045
- Special conditions: Corporate Listing
Construction
Type & style
- Home type: SingleFamily
- Architectural style: Bungalow,Cottage,Craftsman,Ranch
- Property subtype: Single Family Residence
Materials
- Drywall, Frame, HardiPlank Type
- Roof: Composition
Condition
- New Construction
- New construction: Yes
- Year built: 2024
Utilities & green energy
- Sewer: Public Sewer
- Water: Public
Community & HOA
Community
- Features: Common Grounds/Area, Home Owners Association, Lake, Pond, Trails/Paths, Park
- Security: Smoke Detector(s)
- Subdivision: Stags Leap
HOA
- Has HOA: Yes
- Amenities included: Landscaping, Management
- Services included: Association Management, Clubhouse, Common Areas, Maintenance Grounds, Pool(s), Recreation Facilities, Snow Removal, Trash
- HOA fee: $250 monthly
Location
- Region: Mechanicsville
Financial & listing details
- Price per square foot: $321/sqft
- Tax assessed value: $160,000
- Annual tax amount: $1,296
- Date on market: 6/3/2025
- Ownership: Corporate
- Ownership type: Corporation
Price history
| Date | Event | Price |
|---|---|---|
| 6/24/2025 | Sold | $737,822+2%$321/sqft |
Source:  CVRMLS #2329524 Report a problem CVRMLS #2329524 Report a problem | ||
| 12/9/2024 | Pending sale | $723,560$315/sqft |
Source: CVRMLS #2329524 Report a problem | ||
| 12/6/2024 | Listed for sale | $723,560+21.6%$315/sqft |
Source: CVRMLS #2329524 Report a problem | ||
| 8/24/2024 | Listing removed | -- |
Source: CVRMLS #2329524 Report a problem | ||
| 1/10/2024 | Price change | $595,205+5.4%$259/sqft |
Source: CVRMLS #2329524 Report a problem | ||
| 1/4/2024 | Listed for sale | $564,900$246/sqft |
Source: CVRMLS #2329524 Report a problem | ||
Public tax history
| Year | Property taxes | Tax assessment |
|---|---|---|
| 2025 | $1,296 | $160,000 |
| 2024 | $1,296 +88.2% | $160,000 +88.2% |
| 2023 | $689 | $85,000 |
Find assessor info on the county website
Neighborhood: 23116
Nearby homes
- $200,000-- bd-- ba-- sqft10106 Cabernet Ln, Mechanicsville, VA 23116Sold
- $640,0003 bd3 ba2.2k sqft8469 Chimney Rock Dr, Mechanicsville, VA 23116Sold
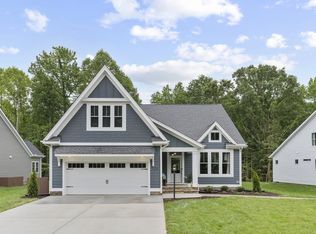
- $828,2374 bd4 ba3.1k sqft10103 Cabernet Ln, Mechanicsville, VA 23116Sold

- $650,0003 bd3 ba2.9k sqft8465 Chimney Rock Dr, Mechanicsville, VA 23116Sold
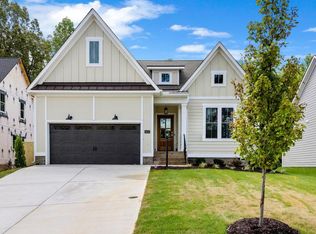
- $739,0004 bd5 ba4.1k sqft8473 Chimney Rock Dr, Mechanicsville, VA 23116Sold
- $655,2002 bd2 ba2k sqft8457 Chimney Rock Dr, Mechanicsville, VA 23116Off Market
- $719,869-- bd-- ba-- sqft8485 Chimney Rock Dr, Mechanicsville, VA 23116Sold
- $726,6094 bd3 ba2.5k sqft10111 Cabernet Ln, Mechanicsville, VA 23116Sold
Nearby schools
GreatSchools rating
- 10/10Rural Point Elementary SchoolGrades: PK-5Distance: 2.1 mi
- 9/10Oak Knoll Middle SchoolGrades: 6-8Distance: 0.9 mi
- 7/10Hanover High SchoolGrades: 9-12Distance: 1.1 mi
Schools provided by the listing agent
- Elementary: Rural Point
- Middle: Oak Knoll
- High: Hanover
Source: CVRMLS. This data may not be complete. We recommend contacting the local school district to confirm school assignments for this home.
Get a cash offer in 3 minutes
Find out how much your home could sell for in as little as 3 minutes with a no-obligation cash offer.
Estimated market value
$752,200
Get a cash offer in 3 minutes
Find out how much your home could sell for in as little as 3 minutes with a no-obligation cash offer.
Estimated market value
$752,200
- Virginia
- Hanover County
- Mechanicsville
- 23116
- 10102 Cabernet Ln
Nearby cities
Nearby zip codes
Other Mechanicsville Topics
