PRICE REDUCED!!!!!
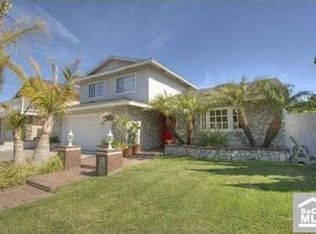
Prime Location in Huntington Beach, Just Moments from the Beach in a Prestigious Neighborhood! This charming home boasts 5 bedrooms and 2 baths, thoughtfully arranged over two levels. The lower level features 2 bedrooms and 1 bath, while the upper level offers 3 bedrooms and 1 bath, ensuring both space and privacy. Recently adorned with fresh interior and exterior paint, this residence welcomes you with elegant double doors at the front entrance. Inside, you'll find newly installed beautiful laminated floors that grace the entirety of the home, perfectly complemented by dual-pane windows that enhance energy efficiency and tranquility.The well-designed open floor plan encompasses a luminous living room adorned with recessed lighting, creating an inviting space for relaxation. The kitchen has undergone a complete transformation, showcasing new quartz countertops, cabinetry, a modern range oven, a sleek range hood vent, and a brand-new kitchen island. Upstairs, the spacious master bedroom awaits, offering a retreat on the second floor. The master bathroom has undergone a meticulous renovation, featuring a new vanity, tile flooring, and a pristine walk-in shower. Each bedroom in the home features mirrored closet doors, adding depth and functionality to the spaces. The downstairs bath has been impeccably remodeled, adding to the overall sense of modern comfort and style. The home includes a convenient 2-car garage with direct access, as well as a laundry area for added functionality. Outside, the residence boasts a beautiful balcony on the second floor that overlooks the surroundings, and a covered patio in the backyard for outdoor enjoyment and entertainment. Positioned with ease of access in mind, this home is conveniently located near major stores, restaurants, and parks. The proximity to the 405 freeway facilitates commuting, while the beach and River Trail are both under two miles, offering an array of leisure opportunities.
Sold for $1,400,000
Listed by: Advance Estate Realty • Ashley Ngo • Contact: 714-679-1876
Bought with: Keller Williams Realty
$1,400,000
10102 Constitution Dr, Huntington Beach, CA 92646
5beds
1,982sqft
Single Family Residence
Built in 1964
6,000 Square Feet Lot
$1,641,700 Zestimate®
$706/sqft
$5,680 Estimated rent
Home value
$1,641,700
$1.54M - $1.76M
$5,680/mo
Zestimate® history
Owner options
List your home for rent
$5,680/mo
Rent Zestimate®
Find your next renter with Zillow Rental Manager. Plus, with online applications, you can quickly screen prospective tenants – for free.
$5,680/mo
Rent Zestimate®
Refinance and save
$8,882/mo
Est. payment
Refinancing to a lower rate could help reduce your monthly payments and save thousands over the life of the loan.
$8,882/mo
Est. payment
Explore your selling options
Work with a Zillow partner agent
Leverage their expertise and Zillow's premium Showcase listings to get your home seen by more buyers.
Get startedList with your own agent
Get your home in front of millions of buyers by listing it on Zillow.
Learn how to do itSell it yourself
Take full control of how buyers see your home on Zillow by listing For Sale by Owner (FSBO).
List your homeWhat's special
Modern comfortNew quartz countertopsCovered patioDual-pane windowsNew vanityImpeccably remodeledSleek range hood vent
Zillow last checked:
Listing updated:
Listed by:
Ashley Ngo DRE #01398934 714-679-1876,
Advance Estate Realty
Bought with:
Elizabeth Do, DRE #01473012
Keller Williams Realty
Long John Nguyen, DRE #02038828
Keller Williams Realty
Source: CRMLS,MLS#: OC23163072 Originating MLS: California Regional MLS
Originating MLS: California Regional MLSFacts & features
Interior
Bedrooms & bathrooms
- Bedrooms: 5
- Bathrooms: 2
- Full bathrooms: 2
- Main level bathrooms: 1
- Main level bedrooms: 2
Rooms
- Room types: Bedroom, Kitchen, Living Room, Primary Bathroom, Primary Bedroom
Bedroom
- Features: Bedroom on Main Level
Bathroom
- Features: Bathroom Exhaust Fan, Remodeled, Separate Shower
Kitchen
- Features: Kitchen Island, Quartz Counters, Updated Kitchen
Heating
- Central
Cooling
- None
Appliances
- Included: Dishwasher, Disposal, Gas Range, Range Hood, Water Heater
- Laundry: In Garage
Features
- Brick Walls, Balcony, Eat-in Kitchen, Open Floorplan, Quartz Counters, Recessed Lighting, Bedroom on Main Level
- Flooring: Laminate
- Doors: Double Door Entry, Mirrored Closet Door(s)
- Windows: Double Pane Windows
- Has fireplace: Yes
- Fireplace features: Living Room
- Common walls with other units/homes: No Common Walls
Interior area
- Total interior livable area: 1,982 sqft
Property
Parking
- Total spaces: 2
- Parking features: Driveway, Garage Faces Front, Garage
- Attached garage spaces: 2
Features
- Levels: Two
- Stories: 2
- Entry location: Front
- Patio & porch: Covered
- Pool features: None
- Spa features: None
- Fencing: Brick
- Has view: Yes
- View description: None
Lot
- Size: 6,000 Square Feet
- Features: 0-1 Unit/Acre, Sprinklers In Front, Sprinkler System
Details
- Parcel number: 15503207
- Special conditions: Standard
Construction
Type & style
- Home type: SingleFamily
- Architectural style: See Remarks
- Property subtype: Single Family Residence
Materials
- Foundation: Slab
- Roof: Composition
Condition
- Turnkey
- New construction: No
- Year built: 1964
Utilities & green energy
- Electric: Standard
- Sewer: Public Sewer
- Water: Public
- Utilities for property: Electricity Available, Natural Gas Available, Water Available
Community & HOA
Community
- Features: Biking, Sidewalks
- Security: Carbon Monoxide Detector(s), Smoke Detector(s)
- Subdivision: Huntington Continental (Hcon)
Location
- Region: Huntington Beach
Financial & listing details
- Price per square foot: $706/sqft
- Tax assessed value: $1,428,000
- Annual tax amount: $15,874
- Date on market: 8/31/2023
- Cumulative days on market: 26 days
- Listing terms: Cash,Cash to New Loan,Conventional,1031 Exchange,FHA
- Exclusions: Washer and Dryer
Price history
| Date | Event | Price |
|---|---|---|
| 10/26/2023 | Sold | $1,400,000+0%$706/sqft |
Source:  CRMLS #OC23163072 Report a problem CRMLS #OC23163072 Report a problem | ||
| 10/11/2023 | Contingent | $1,399,999$706/sqft |
Source: CRMLS #OC23163072 Report a problem | ||
| 9/15/2023 | Price change | $1,399,999-4.8%$706/sqft |
Source: CRMLS #OC23163072 Report a problem | ||
| 8/31/2023 | Listed for sale | $1,470,000+69.9%$742/sqft |
Source: CRMLS #OC23163072 Report a problem | ||
| 2/10/2018 | Listing removed | $4,900$2/sqft |
Source: Tarbell, Realtors Irv #OC18025006 Report a problem | ||
| 2/2/2018 | Listed for rent | $4,900+48.5%$2/sqft |
Source: Tarbell, Realtors Irv #OC18025006 Report a problem | ||
| 12/5/2017 | Sold | $865,000$436/sqft |
Source: Public Record Report a problem | ||
| 11/15/2017 | Pending sale | $865,000$436/sqft |
Source: Keller Williams Realty #PW17197731 Report a problem | ||
| 10/27/2017 | Price change | $865,000-1.7%$436/sqft |
Source: Keller Williams Realty #PW17197731 Report a problem | ||
| 9/8/2017 | Price change | $880,000-3.8%$444/sqft |
Source: Keller Williams Realty #PW17197731 Report a problem | ||
| 9/1/2017 | Price change | $915,000+2.9%$462/sqft |
Source: Keller Williams Realty #PW17197731 Report a problem | ||
| 8/30/2017 | Listed for sale | $889,000$449/sqft |
Source: Keller Williams Realty #PW17197731 Report a problem | ||
| 1/2/2015 | Listing removed | $3,300$2/sqft |
Source: Keller Williams Realty #PW14255204 Report a problem | ||
| 12/10/2014 | Listed for rent | $3,300$2/sqft |
Source: Keller Williams Realty #PW14255204 Report a problem | ||
Public tax history
| Year | Property taxes | Tax assessment |
|---|---|---|
| 2025 | $15,874 +1.7% | $1,428,000 +2% |
| 2024 | $15,612 +46.1% | $1,400,000 +48% |
| 2023 | $10,683 +1.4% | $946,003 +2% |
| 2022 | $10,531 +2% | $927,454 +2% |
| 2021 | $10,327 +0.6% | $909,269 +1% |
| 2020 | $10,268 | $899,946 +2% |
| 2019 | $10,268 +2.1% | $882,300 +2% |
| 2018 | $10,054 +244.6% | $865,000 +271.6% |
| 2017 | $2,917 | $232,762 +2% |
| 2016 | $2,917 +4.2% | $228,199 +1.5% |
| 2015 | $2,799 +6.5% | $224,772 +2% |
| 2014 | $2,627 | $220,370 +0.5% |
| 2013 | -- | $219,375 +2% |
| 2012 | -- | $215,074 +2% |
| 2011 | -- | $210,857 +0.8% |
| 2010 | -- | $209,282 -0.2% |
| 2009 | -- | $209,780 +2% |
| 2008 | -- | $205,667 +2% |
| 2007 | -- | $201,635 +2% |
| 2006 | -- | $197,682 +2% |
| 2005 | -- | $193,806 +2% |
| 2004 | -- | $190,006 +1.9% |
| 2003 | -- | $186,524 +2% |
| 2002 | -- | $182,867 +2% |
| 2001 | $1,941 -2.4% | $179,282 +2% |
| 2000 | $1,988 | $175,767 |
Find assessor info on the county website
Neighborhood: 92646
Nearby homes
- $1,359,9003 bd2 ba1.9k sqft10112 Constitution Dr, Huntington Beach, CA 92646Off Market
- $1,521,9005 bd2 ba2.1k sqft10092 Constitution Dr, Huntington Beach, CA 92646Off Market
- $1,300,0004 bd2 ba1.4k sqft10101 Bismark Dr, Huntington Beach, CA 92646Sold

- $1,215,4005 bd2 ba1.9k sqft10111 Bismark Dr, Huntington Beach, CA 92646Off Market
- $1,398,3004 bd2 ba1.7k sqft10091 Bismark Dr, Huntington Beach, CA 92646Off Market
- $1,474,6005 bd2 ba1.9k sqft10122 Constitution Dr, Huntington Beach, CA 92646Off Market
- $1,254,3004 bd2 ba1.4k sqft10072 Constitution Dr, Huntington Beach, CA 92646Off Market
- $1,370,9004 bd2 ba1.9k sqft10121 Bismark Dr, Huntington Beach, CA 92646Off Market
Nearby schools
GreatSchools rating
- 10/10Oka (Isojiro) Elementary SchoolGrades: K-5Distance: 0.3 mi
- 7/10Talbert (Samuel E.) Middle SchoolGrades: 6-8Distance: 1.1 mi
- 9/10Edison High SchoolGrades: 9-12Distance: 1.9 mi
Schools provided by the listing agent
- Elementary: Edison
- Middle: Talbert
Source: CRMLS. This data may not be complete. We recommend contacting the local school district to confirm school assignments for this home.
Get a cash offer in 3 minutes
Find out how much your home could sell for in as little as 3 minutes with a no-obligation cash offer.
Estimated market value
$1,641,700
Get a cash offer in 3 minutes
Find out how much your home could sell for in as little as 3 minutes with a no-obligation cash offer.
Estimated market value
$1,641,700
- California
- Orange County
- Huntington Beach
- 92646
- 10102 Constitution Dr
Nearby cities
Nearby neighborhoods
Nearby zip codes
Other Huntington Beach Topics
- Apartments for Rent in 92646
- Houses for Sale in 92646
- Houses for Rent in 92646
- 92646 Real Estate
- Huntington Beach Condos
- Houses for Sale in Huntington Beach
- Newest Listings in Huntington Beach
- Huntington Beach Home Values
- Huntington Beach Real Estate Agents
- Huntington Beach Refinance
- Huntington Beach Mortgage Rates
