Skip main navigation
Closed
  • Listing Provided by: THE CLOSERS
    Bought with: Real Broker LLC
    Price Unknown

    10102 County Road 8150, Rolla, MO 65401

    3beds
    1,734sqft
    Single Family Residence
    Built in 1983
    4.79 Acres Lot
    $282,400 Zestimate®
    $--/sqft
    $1,383 Estimated rent

    Home value

    $282,400

    Estimated sales range

    Not available

    $1,383/mo

    Zestimate® history
    Loading
    Loading...

    Owner options

    List your home for rent

    $1,383/mo

    Rent Zestimate®

    Find your next renter with Zillow Rental Manager. Plus, with online applications, you can quickly screen prospective tenants – for free.

    Learn more

    $1,383/mo

    Rent Zestimate®

    Refinance and save

    Refinancing to a lower rate could help reduce your monthly payments and save thousands over the life of the loan.

    See today's rates

    Explore your selling options

    Work with a Zillow partner agent

    Leverage their expertise and Zillow's premium Showcase listings to get your home seen by more buyers.

    Get started

    List with your own agent

    Get your home in front of millions of buyers by listing it on Zillow.

    Learn how to do it

    Sell it yourself

    Take full control of how buyers see your home on Zillow by listing For Sale by Owner (FSBO).

    List your home

    What's special

    Rv garageAmple space and privacySpacious bedroomsDetached two-car garage
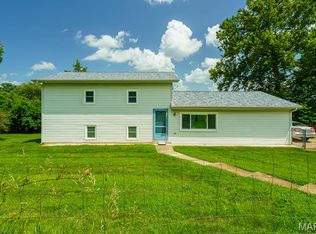
    This charming split-level home is beautifully situated on 4.79 acres, offering ample space and privacy. It features three spacious bedrooms and two and a half baths, making it ideal. The property includes a detached two-car garage measuring 30 x 40, perfect for vehicles and a shop, as well as a 23 x 28 RV garage equipped with two 10-foot doors, accommodating larger vehicles with ease. Conveniently located approximately three miles from town, this home combines rural tranquility with easy access to local amenities.

    Zillow last checked:

    Listing updated:

    Listing Provided by:

    Kevin Garner 573-578-5591,

    THE CLOSERS

    Bought with:

    Jared W Jordan, 2017007543

    Real Broker LLC

    Danielle B Jordan, 2014033610

    Real Broker LLC

    Source: MARIS,MLS#: 25057142MLS LogoOriginating MLS: South Central Board of REALTORS

    Facts & features

    Interior

    Bedrooms & bathrooms
    • Bedrooms: 3
    • Bathrooms: 3
    • Full bathrooms: 2
    • 1/2 bathrooms: 1
    Bedroom
    • Features: Floor Covering: Carpeting
    • Level: Lower
    • Area: 210
    • Dimensions: 21x10
    Bedroom 2
    • Features: Floor Covering: Carpeting
    • Area: 121
    • Dimensions: 11x11
    Bathroom
    • Features: Floor Covering: Laminate
    • Level: Upper
    • Area: 20
    • Dimensions: 4x5
    Bathroom 3
    • Level: Lower
    • Area: 40
    • Dimensions: 5x8
    Bathroom 3
    • Features: Floor Covering: Carpeting
    • Level: Lower
    • Area: 132
    • Dimensions: 11x12
    Other
    • Features: Floor Covering: Laminate
    • Area: 99
    • Dimensions: 11x9
    Other
    • Features: Floor Covering: Laminate
    • Area: 50
    • Dimensions: 10x5
    Dining room
    • Features: Floor Covering: Laminate
    • Level: Upper
    • Area: 132
    • Dimensions: 11x12
    Living room
    • Features: Floor Covering: Luxury Vinyl Plank
    • Level: Upper
    • Area: 378
    • Dimensions: 27x14
    Heating
    • Forced Air
    Cooling
    • Central Air
    Appliances
    • Included: Dishwasher, Disposal, Electric Range, Refrigerator, Electric Water Heater
    Features
    • Basement: Finished
    • Has fireplace: No
    Interior area
    • Total structure area: 1,734
    • Total interior livable area: 1,734 sqft
    • Finished area above ground: 1,734
    • Finished area below ground: 0

    Property

    Parking
    • Total spaces: 2
    • Parking features: Carport
    • Carport spaces: 2
    Features
    • Levels: Multi/Split
    Lot
    • Size: 4.79 Acres
    • Dimensions: 4.79 Acres
    • Features: Few Trees, Gentle Sloping, Meadow, Natural Foliage
    Details
    • Additional structures: Garage(s), Metal Building, Outbuilding, RV/Boat Storage
    • Parcel number: 71093.005000000030.000
    • Special conditions: Standard

    Construction

    Type & style
    • Home type: SingleFamily
    • Architectural style: Split Level
    • Property subtype: Single Family Residence
    Materials
    • Vinyl Siding
    • Roof: Architectural Shingle
    Condition
    • Year built: 1983

    Utilities & green energy

    • Electric: 220 Volts
    • Sewer: Septic Tank
    • Water: Well
    • Utilities for property: Cable Available, Electricity Available, Electricity Connected

    Community & neighborhood

    Location
    • Region: Rolla

    Other

    Other facts
    • Listing terms: Cash,Conventional,FHA,USDA Loan,VA Loan

    Price history

    DateEventPrice
    10/13/2025Sold--
    Source: MARIS #25057142 Report a problem
    8/28/2025Contingent$275,000$159/sqft
    Source: MARIS #25057142 Report a problem
    8/23/2025Listed for sale$275,000+31%$159/sqft
    Source: MARIS #25057142 Report a problem
    4/16/2021Sold--
    Source: MARIS #21011020 Report a problem
    3/3/2021Pending sale$210,000$121/sqft
    Source: MARIS #21011020 Report a problem
    2/26/2021Listed for sale$210,000$121/sqft
    Source: MARIS #21011020 Report a problem

    Public tax history

    YearProperty taxesTax assessment
    2025$1,568 +20%$29,210 +14.1%
    2024$1,307 -0.6%$25,610
    2023$1,315 +18.9%$25,610
    2022$1,107 -0.9%$25,610
    2021$1,116 +9.6%$25,610 +12.1%
    2020$1,018 $22,840
    2019-- $22,840 +5%
    2018-- $21,760
    2017-- $21,760
    2016-- $21,760
    2015-- $21,760
    2014-- $21,760

    Find assessor info on the county website

    Neighborhood: 65401

    Nearby schools

    GreatSchools rating
    Schools provided by the listing agent
    • Elementary: Col. John B. Wyman Elem.
    • Middle: Rolla Jr. High
    • High: Rolla Sr. High

    Source: MARIS. This data may not be complete. We recommend contacting the local school district to confirm school assignments for this home.