TOLL BROTHERS Gem in POTOMAC GLEN – Expanded Colonial on Premium Cul-de-Sac Lot! Nestled on a premier cul-de-sac lot in the highly sought-after Piney Glen Village Community, this stately 1999-built, 4-bedroom, 4.5-bath, 4,500 sq ft center-hall Colonial offers distinctive features and unparalleled elegance. Boasting 9' ceilings, a dramatic two-story foyer and family room, an extended kitchen, dual staircases, beautiful crown moldings, hardwood floors, and a serene yoga/meditation room in the primary suite, this home truly stands out. Recent updates include a newer ROOF (2017), renovated owner's bath (2014), outdoor AC (2022), brand new second AC unit (April, 2025), all BRAND NEW Samsung SS APPLIANCES (April, 2025), EV charger (2024), garage door opener (2023), washer/dryer (2021), hot water heater (2018) and more. As you enter the foyer, you’ll find a private office with French doors and a gorgeous bay window (builder upgrade), alongside a renovated powder room with sensor lighting. The elegant formal living and dining rooms feature double crown molding, chair rail, and decorative columns—perfect for entertaining. Another builder's upgraded bay window is highlighted in the dining room. The whole house has Anderson windows! The Gourmet Kitchen, complete with a spacious breakfast area and added greenhouse extension, is a chef's delight. Enjoy granite countertops, brand new 2025 Stainless Steel Appliances including new gas cooktop, refrigerator, wall ovens with a microwave combination, and dishwasher! Decorative tile backsplash, under-cabinet lighting, soft-close cabinets, a center island, and a skylight enhance the space. Andersen windows overlook the deck, creating a seamless indoor-outdoor experience. A partial wall defines the kitchen while maintaining open access to the expansive two-story family room, featuring a gas fireplace, vaulted ceiling, and a Juliet balcony above. Natural light floods the room through three large rear windows, two skylights, and Palladian-style windows flanking the fireplace. The rear staircase provides convenient access to the upper level. Additional main-level features include a large laundry/mudroom with ample storage, updated washer and dryer, and access to the spacious two-car garage, which includes a Wi-Fi-enabled garage door opener (2023) and EV charger (2024). Accessible via the front or rear staircase, the upper level offers four bedrooms and three full baths. The luxurious primary suite is a true retreat, featuring a tray ceiling, crown molding, ample closet space (including a walk-in), and a Japanese paper-frame door which leads to a step-up platform a “floating” Tatami floor (removable if desired). The remodeled primary bath boasts updated lighting, a double granite vanity, a shower with brand new stainless steel rain shower panel, decorative niche, and a Jacuzzi soaking tub for ultimate relaxation. A second bedroom features an ensuite bath, ideal for guests, while two additional bedrooms share a well-appointed "Jack and Jill" bathroom, offering privacy and convenience. The fully finished lower level is an entertainer’s paradise, featuring a home theater or media room with tiered seating, a projector, screen, and speakers (all included), as well as an adjoining media room or second office. Stay fit in the dedicated exercise room (treadmill included) or enjoy game night in the huge recreation room (pool table included). This level also offers a full bath, a large storage room, and a separate utility room (75-gallon tank replaced in 2018). Piney Glen Village offers exceptional amenities, including a swimming pool, clubhouse, tennis courts, basketball court, walking paths, tot lots, and sidewalks — all conveniently located near shopping, dining, major transportation routes, top-rated schools, Montgomery County’s biomed hub, and more!
Sold for $1,395,000
Street View
$1,395,000
10102 Daphney House Way, Rockville, MD 20850
4beds
4,552sqft
Single Family Residence
Built in 1999
9,919 Square Feet Lot
$1,377,800 Zestimate®
$306/sqft
$6,161 Estimated rent
Home value
$1,377,800
$1.25M - $1.52M
$6,161/mo
Zestimate® history
Owner options
List your home for rent
$6,161/mo
Rent Zestimate®
Find your next renter with Zillow Rental Manager. Plus, with online applications, you can quickly screen prospective tenants – for free.
$6,161/mo
Rent Zestimate®
Refinance and save
$8,644/mo
Est. payment
Refinancing to a lower rate could help reduce your monthly payments and save thousands over the life of the loan.
$8,644/mo
Est. payment
Explore your selling options
Work with a Zillow partner agent
Leverage their expertise and Zillow's premium Showcase listings to get your home seen by more buyers.
Get startedList with your own agent
Get your home in front of millions of buyers by listing it on Zillow.
Learn how to do itSell it yourself
Take full control of how buyers see your home on Zillow by listing For Sale by Owner (FSBO).
List your homeWhat's special
Swimming poolGas fireplaceDual staircasesRecent updatesDramatic two-story foyerUpdated washer and dryerJapanese paper-frame door
Zillow last checked:
Listing updated:
Listed by:
Michelle Yu 240-888-5076,
Long & Foster Real Estate, Inc.,
Listing Team: Michelle Yu Team
Bought with:
Christine Nieva
RLAH @properties
Source: Bright MLS,MLS#: MDMC2169648
Facts & features
Interior
Bedrooms & bathrooms
- Bedrooms: 4
- Bathrooms: 5
- Full bathrooms: 4
- 1/2 bathrooms: 1
- Main level bathrooms: 1
Rooms
- Room types: Living Room, Dining Room, Primary Bedroom, Bedroom 2, Bedroom 3, Bedroom 4, Kitchen, Family Room, Foyer, Exercise Room, Other, Office, Recreation Room, Storage Room, Utility Room, Media Room, Bonus Room, Primary Bathroom, Full Bath, Half Bath
Primary bedroom
- Features: Ceiling Fan(s), Crown Molding, Flooring - Carpet, Walk-In Closet(s), Primary Bedroom - Sitting Area
- Level: Upper
Bedroom 2
- Features: Flooring - Carpet, Ceiling Fan(s), Attached Bathroom
- Level: Upper
Bedroom 3
- Features: Flooring - Carpet, Ceiling Fan(s), Jack and Jill Bathroom
- Level: Upper
Bedroom 4
- Features: Flooring - Carpet, Ceiling Fan(s), Jack and Jill Bathroom
- Level: Upper
Primary bathroom
- Features: Soaking Tub, Bathroom - Walk-In Shower
- Level: Upper
Bonus room
- Features: Flooring - Carpet
- Level: Lower
Dining room
- Features: Flooring - HardWood, Crown Molding
- Level: Main
Exercise room
- Features: Flooring - Laminate Plank
- Level: Lower
Family room
- Features: Flooring - Wood, Fireplace - Gas, Skylight(s), Cathedral/Vaulted Ceiling
- Level: Main
Foyer
- Features: Flooring - HardWood
- Level: Main
Other
- Level: Upper
Other
- Features: Jack and Jill Bathroom
- Level: Upper
Half bath
- Level: Main
Kitchen
- Features: Granite Counters, Flooring - Wood, Eat-in Kitchen, Kitchen - Gas Cooking, Lighting - Pendants, Pantry, Skylight(s)
- Level: Main
Living room
- Features: Flooring - HardWood, Crown Molding, Chair Rail
- Level: Main
Media room
- Features: Flooring - Carpet, Recessed Lighting
- Level: Lower
Office
- Features: Flooring - HardWood
- Level: Main
Other
- Level: Upper
Recreation room
- Features: Flooring - Carpet, Recessed Lighting
- Level: Lower
Storage room
- Level: Lower
Utility room
- Level: Lower
Heating
- Forced Air, Natural Gas
Cooling
- Ceiling Fan(s), Central Air, Electric
Appliances
- Included: Microwave, Built-In Range, Dishwasher, Dryer, Oven, Refrigerator, Washer, Water Heater, Gas Water Heater
- Laundry: Main Level
Features
- Additional Stairway, Attic, Soaking Tub, Bathroom - Walk-In Shower, Built-in Features, Butlers Pantry, Ceiling Fan(s), Chair Railings, Crown Molding, Family Room Off Kitchen, Formal/Separate Dining Room, Kitchen - Gourmet, Kitchen Island, Kitchen - Table Space, Recessed Lighting, Upgraded Countertops, Open Floorplan, Walk-In Closet(s)
- Flooring: Wood, Hardwood, Carpet
- Doors: French Doors
- Windows: Bay/Bow, Double Pane Windows, Palladian, Screens, Skylight(s), Window Treatments
- Basement: Finished,Improved,Windows
- Number of fireplaces: 1
- Fireplace features: Mantel(s), Gas/Propane
Interior area
- Total structure area: 5,418
- Total interior livable area: 4,552 sqft
- Finished area above ground: 3,352
- Finished area below ground: 1,200
Property
Parking
- Total spaces: 2
- Parking features: Garage Faces Front, Garage Door Opener, Other, Electric Vehicle Charging Station(s), Driveway, Attached
- Attached garage spaces: 2
- Has uncovered spaces: Yes
Accessibility
- Accessibility features: Other
Features
- Levels: Three
- Stories: 3
- Pool features: Community
Lot
- Size: 9,919 Square Feet
- Features: Backs to Trees, Cul-De-Sac, Front Yard, Landscaped, Private
Details
- Additional structures: Above Grade, Below Grade
- Parcel number: 160403018488
- Zoning: R200
- Special conditions: Standard
Construction
Type & style
- Home type: SingleFamily
- Architectural style: Colonial
- Property subtype: Single Family Residence
Materials
- Frame, Brick Front, Vinyl Siding
- Foundation: Other
Condition
- Excellent,Very Good
- New construction: No
- Year built: 1999
Utilities & green energy
- Sewer: Public Sewer
- Water: Public
- Utilities for property: Other
Community & HOA
Community
- Subdivision: Piney Glen Village
HOA
- Has HOA: Yes
- Amenities included: Basketball Court, Common Grounds, Jogging Path, Pool, Tot Lots/Playground
- HOA fee: $88 monthly
Location
- Region: Rockville
Financial & listing details
- Price per square foot: $306/sqft
- Tax assessed value: $1,050,067
- Annual tax amount: $12,536
- Date on market: 3/20/2025
- Listing agreement: Exclusive Right To Sell
- Listing terms: Conventional,Cash,Other
- Inclusions: Pool Table, Sony Dvd / Tv Under Cabinet In Kit, Theatre Chairs, Projector, Screen & Speakers
- Ownership: Fee Simple
Price history
| Date | Event | Price |
|---|---|---|
| 5/9/2025 | Sold | $1,395,000$306/sqft |
Source:  Bright MLS #MDMC2169648 Report a problem Bright MLS #MDMC2169648 Report a problem | ||
| 4/10/2025 | Contingent | $1,395,000$306/sqft |
Source: Bright MLS #MDMC2169648 Report a problem | ||
| 3/31/2025 | Price change | $1,395,000-2.1%$306/sqft |
Source: Bright MLS #MDMC2169648 Report a problem | ||
| 3/26/2025 | Listed for sale | $1,425,000$313/sqft |
Source: Bright MLS #MDMC2169648 Report a problem | ||
| 3/25/2025 | Contingent | $1,425,000$313/sqft |
Source: Bright MLS #MDMC2169648 Report a problem | ||
| 3/20/2025 | Listed for sale | $1,425,000+172.9%$313/sqft |
Source: Bright MLS #MDMC2169648 Report a problem | ||
| 7/13/1999 | Sold | $522,091$115/sqft |
Source: Public Record Report a problem | ||
Public tax history
| Year | Property taxes | Tax assessment |
|---|---|---|
| 2025 | $13,501 +11.7% | $1,126,333 +7.3% |
| 2024 | $12,088 +7.7% | $1,050,067 +7.8% |
| 2023 | $11,220 +4.4% | $973,800 |
| 2022 | $10,746 +0.1% | $973,800 |
| 2021 | $10,736 -2% | $973,800 -2% |
| 2020 | $10,957 +3.6% | $993,200 |
| 2019 | $10,580 -0.2% | $993,200 +3.5% |
| 2018 | $10,599 -0.6% | $959,467 +1.8% |
| 2017 | $10,663 -2.2% | $942,600 +1.6% |
| 2016 | $10,904 | $927,533 +1.7% |
| 2015 | $10,904 | $912,467 +1.7% |
| 2014 | $10,904 | $897,400 |
| 2013 | -- | $897,400 |
| 2012 | -- | $897,400 -8.9% |
| 2011 | -- | $985,110 |
| 2010 | -- | $985,110 |
| 2009 | -- | $985,110 -13.4% |
| 2008 | -- | $1,137,170 +15.7% |
| 2007 | -- | $982,982 +18.6% |
| 2006 | -- | $828,796 +22.9% |
| 2005 | -- | $674,610 +11.1% |
| 2004 | -- | $607,386 |
| 2003 | -- | $607,386 +28.4% |
| 2002 | -- | $472,940 |
| 2001 | -- | $472,940 |
Find assessor info on the county website
Neighborhood: 20850
Nearby homes
- $1,459,1004 bd5 ba4.4k sqft10104 Daphney House Way, Rockville, MD 20850Off Market
- $1,638,6004 bd5 ba8.1k sqft10100 Daphney House Way, Rockville, MD 20850Off Market
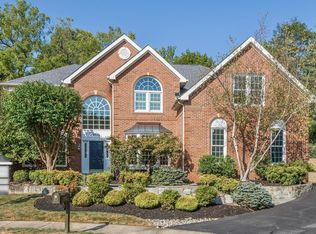
- $1,417,7005 bd4 ba3.4k sqft10105 Daphney House Way, Rockville, MD 20850Off Market
- $1,760,6004 bd5 ba6.1k sqft13704 Safe Harbor Ct, Rockville, MD 20850Off Market

- $1,575,0004 bd5 ba4.4k sqft13706 Safe Harbor Ct, Rockville, MD 20850Off Market
- $1,443,9005 bd4 ba5.8k sqft10106 Daphney House Way, Rockville, MD 20850Off Market
- $1,650,0004 bd4 ba4.5k sqft10107 Daphney House Way, Rockville, MD 20850Sold
- $1,311,600-- bd2 ba3.4k sqft10101 Daphney House Way, Rockville, MD 20850Off Market
Nearby schools
GreatSchools rating
- 8/10Lakewood Elementary SchoolGrades: K-5Distance: 1 mi
- 9/10Robert Frost Middle SchoolGrades: 6-8Distance: 1.3 mi
- 10/10Thomas S. Wootton High SchoolGrades: 9-12Distance: 1.4 mi
Schools provided by the listing agent
- Elementary: Lakewood
- Middle: Robert Frost
- High: Thomas S. Wootton
- District: Montgomery County Public Schools
Source: Bright MLS. This data may not be complete. We recommend contacting the local school district to confirm school assignments for this home.
Get a cash offer in 3 minutes
Find out how much your home could sell for in as little as 3 minutes with a no-obligation cash offer.
Estimated market value
$1,377,800
Get a cash offer in 3 minutes
Find out how much your home could sell for in as little as 3 minutes with a no-obligation cash offer.
Estimated market value
$1,377,800
- Maryland
- Montgomery County
- North Potomac
- 20850
- 10102 Daphney House Way
Nearby cities
Nearby zip codes
Other North Potomac Topics
