Experience the excitement of Dallas Living in this Charming Neighborhood Home. Framed by majestic live oaks, this beautifully updated home is a serene and inviting retreat in a classic Dallas neighborhood. The freshly painted interior provides a warm contemporary atmosphere while preserving some of the original classic design features. Recent updates include a remodeled kitchen, jack & jill bath, ½ bath, and vinyl plank floors. For added peace of mind, the home features a new roof (2023) and repaired foundation (2023). The spacious main living area, with stunning stone fireplace, has plenty of room for a large couch. A second living area, with built-in wet bar, can be used as game room or playroom. Enjoy warm summer nights in the large backyard with a covered deck and tall privacy fence. Located near highly regarded Richardson ISD schools this exceptional home offers the ideal balance of neighborhood charm and city convenience.
Sold
Price Unknown
10102 Deermont Trl, Dallas, TX 75243
3beds
2,618sqft
Single Family Residence
Built in 1979
0.28 Acres Lot
$489,200 Zestimate®
$--/sqft
$3,044 Estimated rent
Home value
$489,200
$465,000 - $519,000
$3,044/mo
Zestimate® history
Owner options
List your home for rent
$3,044/mo
Rent Zestimate®
Find your next renter with Zillow Rental Manager. Plus, with online applications, you can quickly screen prospective tenants – for free.
$3,044/mo
Rent Zestimate®
Refinance and save
Refinancing to a lower rate could help reduce your monthly payments and save thousands over the life of the loan.
Explore your selling options
Work with a Zillow partner agent
Leverage their expertise and Zillow's premium Showcase listings to get your home seen by more buyers.
Get startedList with your own agent
Get your home in front of millions of buyers by listing it on Zillow.
Learn how to do itSell it yourself
Take full control of how buyers see your home on Zillow by listing For Sale by Owner (FSBO).
List your homeWhat's special
Zillow last checked:
Listing updated:
Listed by:
Scott Strittmatter 0738411 866-277-6005,
All City 866-277-6005
Bought with:
Mike Shepherd
Acquisto Real Estate
Source: NTREIS,MLS#: 20646106
Facts & features
Interior
Bedrooms & bathrooms
- Bedrooms: 3
- Bathrooms: 3
- Full bathrooms: 2
- 1/2 bathrooms: 1
Primary bedroom
- Features: En Suite Bathroom, Walk-In Closet(s)
- Level: First
- Dimensions: 16 x 13
Bedroom
- Features: Ceiling Fan(s)
- Level: First
- Dimensions: 13 x 11
Bedroom
- Level: First
- Dimensions: 12 x 11
Primary bathroom
- Features: Built-in Features, Dual Sinks, En Suite Bathroom, Garden Tub/Roman Tub, Jetted Tub, Separate Shower
- Level: First
- Dimensions: 14 x 10
Dining room
- Level: First
- Dimensions: 13 x 11
Family room
- Features: Built-in Features
- Dimensions: 20 x 12
Other
- Features: Built-in Features, Dual Sinks, Jack and Jill Bath
- Level: First
- Dimensions: 14 x 5
Kitchen
- Features: Built-in Features, Galley Kitchen, Granite Counters
- Level: First
- Dimensions: 13 x 10
Living room
- Features: Fireplace
- Level: First
- Dimensions: 18 x 18
Utility room
- Features: Built-in Features, Utility Sink
- Level: First
- Dimensions: 9 x 6
Heating
- Central, Natural Gas
Cooling
- Central Air, Ceiling Fan(s)
Appliances
- Included: Dishwasher, Electric Cooktop, Electric Oven, Gas Water Heater, Refrigerator
- Laundry: Washer Hookup, Electric Dryer Hookup, Laundry in Utility Room
Features
- Chandelier, Decorative/Designer Lighting Fixtures
- Flooring: Luxury Vinyl Plank
- Has basement: No
- Number of fireplaces: 1
- Fireplace features: Gas Log, Gas Starter
Interior area
- Total interior livable area: 2,618 sqft
Property
Parking
- Total spaces: 2
- Parking features: Alley Access, Direct Access, Garage, Garage Door Opener, Garage Faces Rear
- Attached garage spaces: 2
Features
- Levels: One
- Stories: 1
- Patio & porch: Rear Porch, Covered, Deck, Patio
- Exterior features: Rain Gutters
- Pool features: None
- Fencing: Fenced,High Fence
Lot
- Size: 0.28 Acres
- Features: Hardwood Trees, Interior Lot, Landscaped, Sprinkler System, Few Trees
Details
- Parcel number: 00000811158020000
Construction
Type & style
- Home type: SingleFamily
- Architectural style: Contemporary/Modern,Detached
- Property subtype: Single Family Residence
Materials
- Aluminum Siding, Brick
- Foundation: Slab
- Roof: Composition
Condition
- Year built: 1979
Utilities & green energy
- Sewer: Public Sewer
- Water: Public
- Utilities for property: Cable Available, Natural Gas Available, Sewer Available, Separate Meters, Water Available
Community & HOA
Community
- Features: Curbs
- Subdivision: Cimmaron Ridge 01
HOA
- Has HOA: No
Location
- Region: Dallas
Financial & listing details
- Tax assessed value: $475,000
- Annual tax amount: $9,384
- Date on market: 7/18/2024
- Cumulative days on market: 11 days
- Listing terms: Cash,Conventional,FHA,VA Loan
Price history
| Date | Event | Price |
|---|---|---|
| 7/17/2024 | Sold | -- |
Source: NTREIS #20646106 Report a problem | ||
| 7/5/2024 | Pending sale | $475,000$181/sqft |
Source: NTREIS #20646106 Report a problem | ||
| 6/27/2024 | Contingent | $475,000$181/sqft |
Source: NTREIS #20646106 Report a problem | ||
| 6/14/2024 | Listed for sale | $475,000+63.8%$181/sqft |
Source: NTREIS #20646106 Report a problem | ||
| 8/13/2020 | Listing removed | $290,000$111/sqft |
Source: Halo Group Realty, LLC #14359381 Report a problem | ||
| 6/25/2020 | Pending sale | $290,000$111/sqft |
Source: Halo Group Realty, LLC #14359381 Report a problem | ||
| 6/5/2020 | Listed for sale | $290,000$111/sqft |
Source: Halo Group Realty, LLC #14359381 Report a problem | ||
Public tax history
| Year | Property taxes | Tax assessment |
|---|---|---|
| 2025 | $4,685 +34.3% | $475,000 +22.7% |
| 2024 | $3,489 +6.3% | $387,120 |
| 2023 | $3,282 +6.3% | $387,120 |
| 2022 | $3,088 +4.9% | $387,120 +46.2% |
| 2021 | $2,943 +87.2% | $264,720 |
| 2020 | $1,572 +16.3% | $264,720 |
| 2019 | $1,352 +8.8% | $264,720 |
| 2018 | $1,243 -31% | $264,720 +21.7% |
| 2017 | $1,802 -3% | $217,600 +15.9% |
| 2016 | $1,857 +1.1% | $187,750 +15.3% |
| 2015 | $1,837 | $162,890 |
| 2014 | $1,837 | $162,890 |
| 2013 | -- | -- |
| 2012 | -- | -- |
| 2011 | -- | -- |
| 2010 | -- | -- |
| 2009 | -- | -- |
| 2008 | -- | -- |
| 2007 | -- | -- |
| 2005 | -- | -- |
| 2004 | -- | -- |
| 2003 | -- | -- |
| 2002 | -- | -- |
| 2001 | -- | -- |
Find assessor info on the county website
Neighborhood: Whispering Hills
Nearby homes
- $333,2003 bd2 ba1.9k sqft13201 Brentridge Dr, Dallas, TX 75243Off Market
- $200-- bd-- ba-- sqft13201 Brentridge Dr, Dallas, TX 75243Off Market
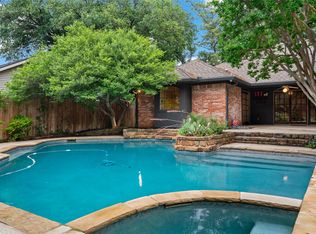
- $--4 bd3 ba2.9k sqft10106 Deermont Trl, Dallas, TX 75243Sold
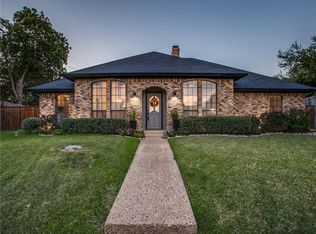
- $497,3004 bd3 ba2.6k sqft13031 Jasoncrest Trl, Dallas, TX 75243Off Market
- $396,2003 bd3 ba2.3k sqft10101 Cimmaron Trl, Dallas, TX 75243Off Market
- $436,0003 bd4 ba3.1k sqft10110 Deermont Trl, Dallas, TX 75243Off Market
- $483,0004 bd3 ba3.1k sqft13027 Jasoncrest Trl, Dallas, TX 75243Off Market
- $443,9004 bd2 ba2.2k sqft10103 Deermont Trl, Dallas, TX 75243Off Market
Nearby schools
GreatSchools rating
- 3/10Forestridge Elementary SchoolGrades: PK-6Distance: 0.5 mi
- 2/10Liberty Junior High School STEM AcademyGrades: 7-8Distance: 0.4 mi
- 4/10Berkner High SchoolGrades: 9-12Distance: 1.3 mi
Schools provided by the listing agent
- Elementary: Forestridge
- High: Berkner
- District: Richardson ISD
Source: NTREIS. This data may not be complete. We recommend contacting the local school district to confirm school assignments for this home.
Get a cash offer in 3 minutes
Find out how much your home could sell for in as little as 3 minutes with a no-obligation cash offer.
Estimated market value
$489,200
Get a cash offer in 3 minutes
Find out how much your home could sell for in as little as 3 minutes with a no-obligation cash offer.
Estimated market value
$489,200
- Texas
- Dallas County
- Dallas
- 75243
- Whispering Hills
- 10102 Deermont Trl
