Welcome to 10102 Dove Trail Circle! This stunningly updated home blends high design with everyday comfort and functionality. With soaring ceilings, an open layout, and sophisticated finishes throughout, it delivers the kind of elevated lifestyle you've been dreaming about.
The resort-style primary suite is your own personal retreat, featuring dual vanities, an oversized walk-in shower, and two massive walk-in closets. Designed for the way you live today, the home offers three flexible living areas – including a stylish workout room or office and an epic media - game room for unforgettable movie nights, college football watching or everyday playing.
Step outside to your brand new pool (2024) and totally reimagined backyard oasis – complete with Sonos surround sound and multiple outdoor living areas perfect for relaxing or entertaining all summer long.
And the location? Unbeatable. Walk to Northlake Elementary, the playground, library, three nearby parks, LHHS football games and even the Lake Highlands North pool! It's also on the Lake Highlands parade route and sits in a sweet cul de sac!
Whether you’re upsizing for more space, downsizing to one story or just want a move-in ready home in a walkable neighborhood with room to live, work, and play — this home has it all.
The owners have poured their hearts into this special place and wouldn’t be leaving if it weren’t for a job transfer. Come see why we think it’s one of the best homes in all of Lake Highlands!
Sold
Price Unknown
10102 Dove Trail Cir, Dallas, TX 75238
4beds
3,727sqft
Single Family Residence
Built in 1978
10,715 Square Feet Lot
$1,076,900 Zestimate®
$--/sqft
$5,171 Estimated rent
Home value
$1,076,900
$969,000 - $1.20M
$5,171/mo
Zestimate® history
Owner options
List your home for rent
$5,171/mo
Rent Zestimate®
Find your next renter with Zillow Rental Manager. Plus, with online applications, you can quickly screen prospective tenants – for free.
$5,171/mo
Rent Zestimate®
Refinance and save
Refinancing to a lower rate could help reduce your monthly payments and save thousands over the life of the loan.
Explore your selling options
Work with a Zillow partner agent
Leverage their expertise and Zillow's premium Showcase listings to get your home seen by more buyers.
Get startedList with your own agent
Get your home in front of millions of buyers by listing it on Zillow.
Learn how to do itSell it yourself
Take full control of how buyers see your home on Zillow by listing For Sale by Owner (FSBO).
List your homeWhat's special
Brand new poolSophisticated finishesReimagined backyard oasisSonos surround soundOversized walk-in showerMassive walk-in closetsSoaring ceilings
Zillow last checked:
Listing updated:
Listed by:
Amy Timmerman 0511435 214-572-1400,
Dave Perry Miller Real Estate 214-572-1400
Bought with:
Sam Bullard
Dave Perry Miller Real Estate
Source: NTREIS,MLS#: 20903685
Facts & features
Interior
Bedrooms & bathrooms
- Bedrooms: 4
- Bathrooms: 3
- Full bathrooms: 2
- 1/2 bathrooms: 1
Primary bedroom
- Features: Closet Cabinetry, Dual Sinks, En Suite Bathroom, Separate Shower, Walk-In Closet(s)
- Level: First
- Dimensions: 19 x 15
Bedroom
- Level: First
- Dimensions: 11 x 10
Bedroom
- Features: En Suite Bathroom
- Level: First
- Dimensions: 13 x 11
Bedroom
- Features: En Suite Bathroom, Walk-In Closet(s)
- Level: First
- Dimensions: 12 x 11
Primary bathroom
- Features: Built-in Features, Dual Sinks, En Suite Bathroom, Granite Counters, Separate Shower
- Level: First
- Dimensions: 16 x 14
Breakfast room nook
- Level: First
- Dimensions: 9 x 8
Dining room
- Level: First
- Dimensions: 17 x 10
Other
- Features: Built-in Features, En Suite Bathroom, Granite Counters, Jack and Jill Bath
- Level: First
- Dimensions: 9 x 4
Game room
- Level: First
- Dimensions: 23 x 21
Half bath
- Features: Granite Counters
- Level: First
- Dimensions: 4 x 4
Kitchen
- Features: Built-in Features, Eat-in Kitchen, Granite Counters, Kitchen Island, Pantry
- Level: First
- Dimensions: 21 x 12
Living room
- Level: First
- Dimensions: 24 x 18
Office
- Level: First
- Dimensions: 16 x 14
Utility room
- Features: Built-in Features, Utility Room
- Level: First
- Dimensions: 7 x 5
Heating
- Central, Fireplace(s), Natural Gas
Cooling
- Central Air, Ceiling Fan(s), Electric
Appliances
- Included: Some Gas Appliances, Dishwasher, Electric Oven, Gas Cooktop, Disposal, Plumbed For Gas
Features
- Decorative/Designer Lighting Fixtures, Eat-in Kitchen, Granite Counters, High Speed Internet, Kitchen Island, Pantry, Walk-In Closet(s), Wired for Sound
- Flooring: Carpet, Ceramic Tile, Wood
- Has basement: No
- Number of fireplaces: 1
- Fireplace features: Gas, Living Room
Interior area
- Total interior livable area: 3,727 sqft
Property
Parking
- Total spaces: 2
- Parking features: Alley Access, Concrete, Covered, Driveway, Epoxy Flooring, Electric Gate, Garage, Garage Door Opener, Lighted, Garage Faces Rear, Side By Side
- Attached garage spaces: 2
- Has uncovered spaces: Yes
Features
- Levels: One
- Stories: 1
- Patio & porch: Covered
- Exterior features: Lighting, Private Yard, Rain Gutters
- Pool features: Gunite, In Ground, Outdoor Pool, Pool, Pool/Spa Combo, Water Feature
- Fencing: Wood,Wrought Iron
Lot
- Size: 10,715 Square Feet
- Features: Corner Lot, Landscaped, Sprinkler System, Few Trees
Details
- Parcel number: 00000791147060000
Construction
Type & style
- Home type: SingleFamily
- Architectural style: Traditional,Detached
- Property subtype: Single Family Residence
Materials
- Brick
- Foundation: Pillar/Post/Pier
- Roof: Composition
Condition
- Year built: 1978
Utilities & green energy
- Sewer: Public Sewer
- Water: Public
- Utilities for property: Electricity Available, Electricity Connected, Natural Gas Available, Sewer Available, Separate Meters, Water Available
Community & HOA
Community
- Features: Curbs, Sidewalks
- Security: Security System, Smoke Detector(s), Security Lights
- Subdivision: Lake Highlands Square
HOA
- Has HOA: No
Location
- Region: Dallas
Financial & listing details
- Tax assessed value: $1,262,090
- Annual tax amount: $9,270
- Date on market: 4/15/2025
- Cumulative days on market: 74 days
- Listing terms: Cash,Conventional
- Electric utility on property: Yes
Price history
| Date | Event | Price |
|---|---|---|
| 6/4/2025 | Sold | -- |
Source: NTREIS #20903685 Report a problem | ||
| 5/10/2025 | Pending sale | $1,150,000$309/sqft |
Source: NTREIS #20903685 Report a problem | ||
| 5/5/2025 | Contingent | $1,150,000$309/sqft |
Source: NTREIS #20903685 Report a problem | ||
| 4/15/2025 | Listed for sale | $1,150,000-6.1%$309/sqft |
Source: NTREIS #20903685 Report a problem | ||
| 4/15/2025 | Listing removed | $1,225,000$329/sqft |
Source: NTREIS #20847122 Report a problem | ||
| 4/2/2025 | Price change | $1,225,000-2%$329/sqft |
Source: NTREIS #20847122 Report a problem | ||
| 3/27/2025 | Listed for sale | $1,250,000$335/sqft |
Source: NTREIS #20847122 Report a problem | ||
| 3/26/2025 | Contingent | $1,250,000$335/sqft |
Source: NTREIS #20847122 Report a problem | ||
| 3/5/2025 | Price change | $1,250,000-3.8%$335/sqft |
Source: NTREIS #20847122 Report a problem | ||
| 2/19/2025 | Listed for sale | $1,299,900+126.1%$349/sqft |
Source: NTREIS #20847122 Report a problem | ||
| 3/5/2019 | Sold | -- |
Source: Agent Provided Report a problem | ||
| 2/15/2019 | Pending sale | $574,950$154/sqft |
Source: Keller Williams Arlington #13994568 Report a problem | ||
| 12/5/2018 | Price change | $574,950-4.2%$154/sqft |
Source: Keller Williams Arlington #13976564 Report a problem | ||
| 11/13/2018 | Price change | $599,950-1.6%$161/sqft |
Source: Keller Williams Arlington #13953369 Report a problem | ||
| 10/31/2018 | Price change | $609,500-4.8%$164/sqft |
Source: Keller Williams Arlington #13953369 Report a problem | ||
| 10/20/2018 | Price change | $639,950-1.5%$172/sqft |
Source: Keller Williams Arlington #13953369 Report a problem | ||
| 10/3/2018 | Price change | $649,950-3.7%$174/sqft |
Source: Keller Williams Arlington #13910854 Report a problem | ||
| 9/14/2018 | Listed for sale | $674,950+77.6%$181/sqft |
Source: Keller Williams Arlington #13910854 Report a problem | ||
| 3/22/2018 | Sold | -- |
Source: Agent Provided Report a problem | ||
| 3/13/2018 | Pending sale | $380,000$102/sqft |
Source: Keller Williams Realty Preston Road #13788002 Report a problem | ||
| 3/5/2018 | Listed for sale | $380,000-9.5%$102/sqft |
Source: Keller Williams Realty DPR #13788002 Report a problem | ||
| 8/1/2016 | Listing removed | $419,900$113/sqft |
Source: Gilchrist & Company #13371576 Report a problem | ||
| 7/21/2016 | Price change | $419,900-4.5%$113/sqft |
Source: Gilchrist & Company #13371576 Report a problem | ||
| 6/10/2016 | Price change | $439,900-6.4%$118/sqft |
Source: Gilchrist & Company #13371576 Report a problem | ||
| 6/4/2016 | Price change | $469,900-2.1%$126/sqft |
Source: Gilchrist & Company #13371576 Report a problem | ||
| 5/4/2016 | Listed for sale | $479,900$129/sqft |
Source: Gilchrist & Company #13371576 Report a problem | ||
Public tax history
| Year | Property taxes | Tax assessment |
|---|---|---|
| 2025 | $9,270 +13.2% | $1,262,090 +36.4% |
| 2024 | $8,191 +10.3% | $925,140 +3.4% |
| 2023 | $7,426 +6.3% | $895,140 +23.7% |
| 2022 | $6,986 +4.9% | $723,850 +20.9% |
| 2021 | $6,659 -1.9% | $598,910 |
| 2020 | $6,785 -20.4% | $598,910 |
| 2019 | $8,524 +28.3% | $598,910 +29.2% |
| 2018 | $6,642 -45.5% | $463,460 +7.6% |
| 2017 | $12,178 +1.8% | $430,730 +1.8% |
| 2016 | $11,966 +116% | $423,220 +11.9% |
| 2015 | $5,541 | $378,310 +3.6% |
| 2014 | $5,541 | $365,110 |
| 2013 | -- | -- |
| 2012 | -- | -- |
| 2011 | -- | -- |
| 2010 | -- | -- |
| 2009 | -- | -- |
| 2008 | -- | -- |
| 2007 | -- | -- |
| 2005 | -- | -- |
| 2004 | -- | -- |
| 2003 | -- | -- |
| 2002 | -- | -- |
| 2001 | -- | -- |
Find assessor info on the county website
Neighborhood: 75238
Nearby homes
- $911,4004 bd3 ba3.1k sqft10104 Dove Trail Cir, Dallas, TX 75238Off Market
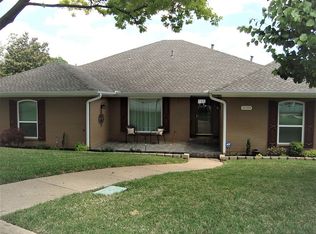
- $792,6004 bd2 ba2.7k sqft9906 Winding Ridge Dr, Dallas, TX 75238Off Market
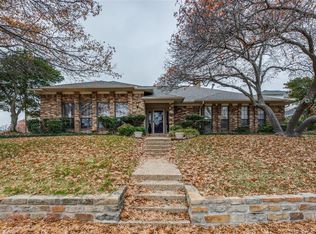
- $954,1004 bd3 ba3.5k sqft9904 Winding Ridge Dr, Dallas, TX 75238Off Market
- $683,0004 bd3 ba2.3k sqft10101 Dove Trail Cir, Dallas, TX 75238Off Market
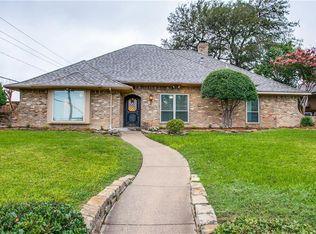
- $1,257,8004 bd3 ba5k sqft10106 Dove Trail Cir, Dallas, TX 75238Off Market
- $961,000-- bd3 ba3.5k sqft10103 Dove Trail Cir, Dallas, TX 75238Off Market
- $1,409,9004 bd3 ba4.4k sqft9902 Winding Ridge Dr, Dallas, TX 75238Off Market
- $1,014,4004 bd3 ba3.2k sqft10105 Dove Trail Cir, Dallas, TX 75238Off Market
Nearby schools
GreatSchools rating
- 6/10Northlake Elementary SchoolGrades: PK-5Distance: 0.1 mi
- 7/10Lake Highlands Middle SchoolGrades: 7-8Distance: 0.8 mi
- 5/10Lake Highlands High SchoolGrades: 9-12Distance: 0.4 mi
Schools provided by the listing agent
- Elementary: Northlake
- Middle: Lake Highlands
- High: Lake Highlands
- District: Richardson ISD
Source: NTREIS. This data may not be complete. We recommend contacting the local school district to confirm school assignments for this home.
Get a cash offer in 3 minutes
Find out how much your home could sell for in as little as 3 minutes with a no-obligation cash offer.
Estimated market value
$1,076,900
Get a cash offer in 3 minutes
Find out how much your home could sell for in as little as 3 minutes with a no-obligation cash offer.
Estimated market value
$1,076,900
- Texas
- Dallas County
- Dallas
- 75238
- 10102 Dove Trail Cir
